- Written by
- The Drawings4Planning technical teamChartered architectural technologists (MCIAT)
- Published
- Updated
- Reading time
- 3 min
- Topic
- Surveys and design
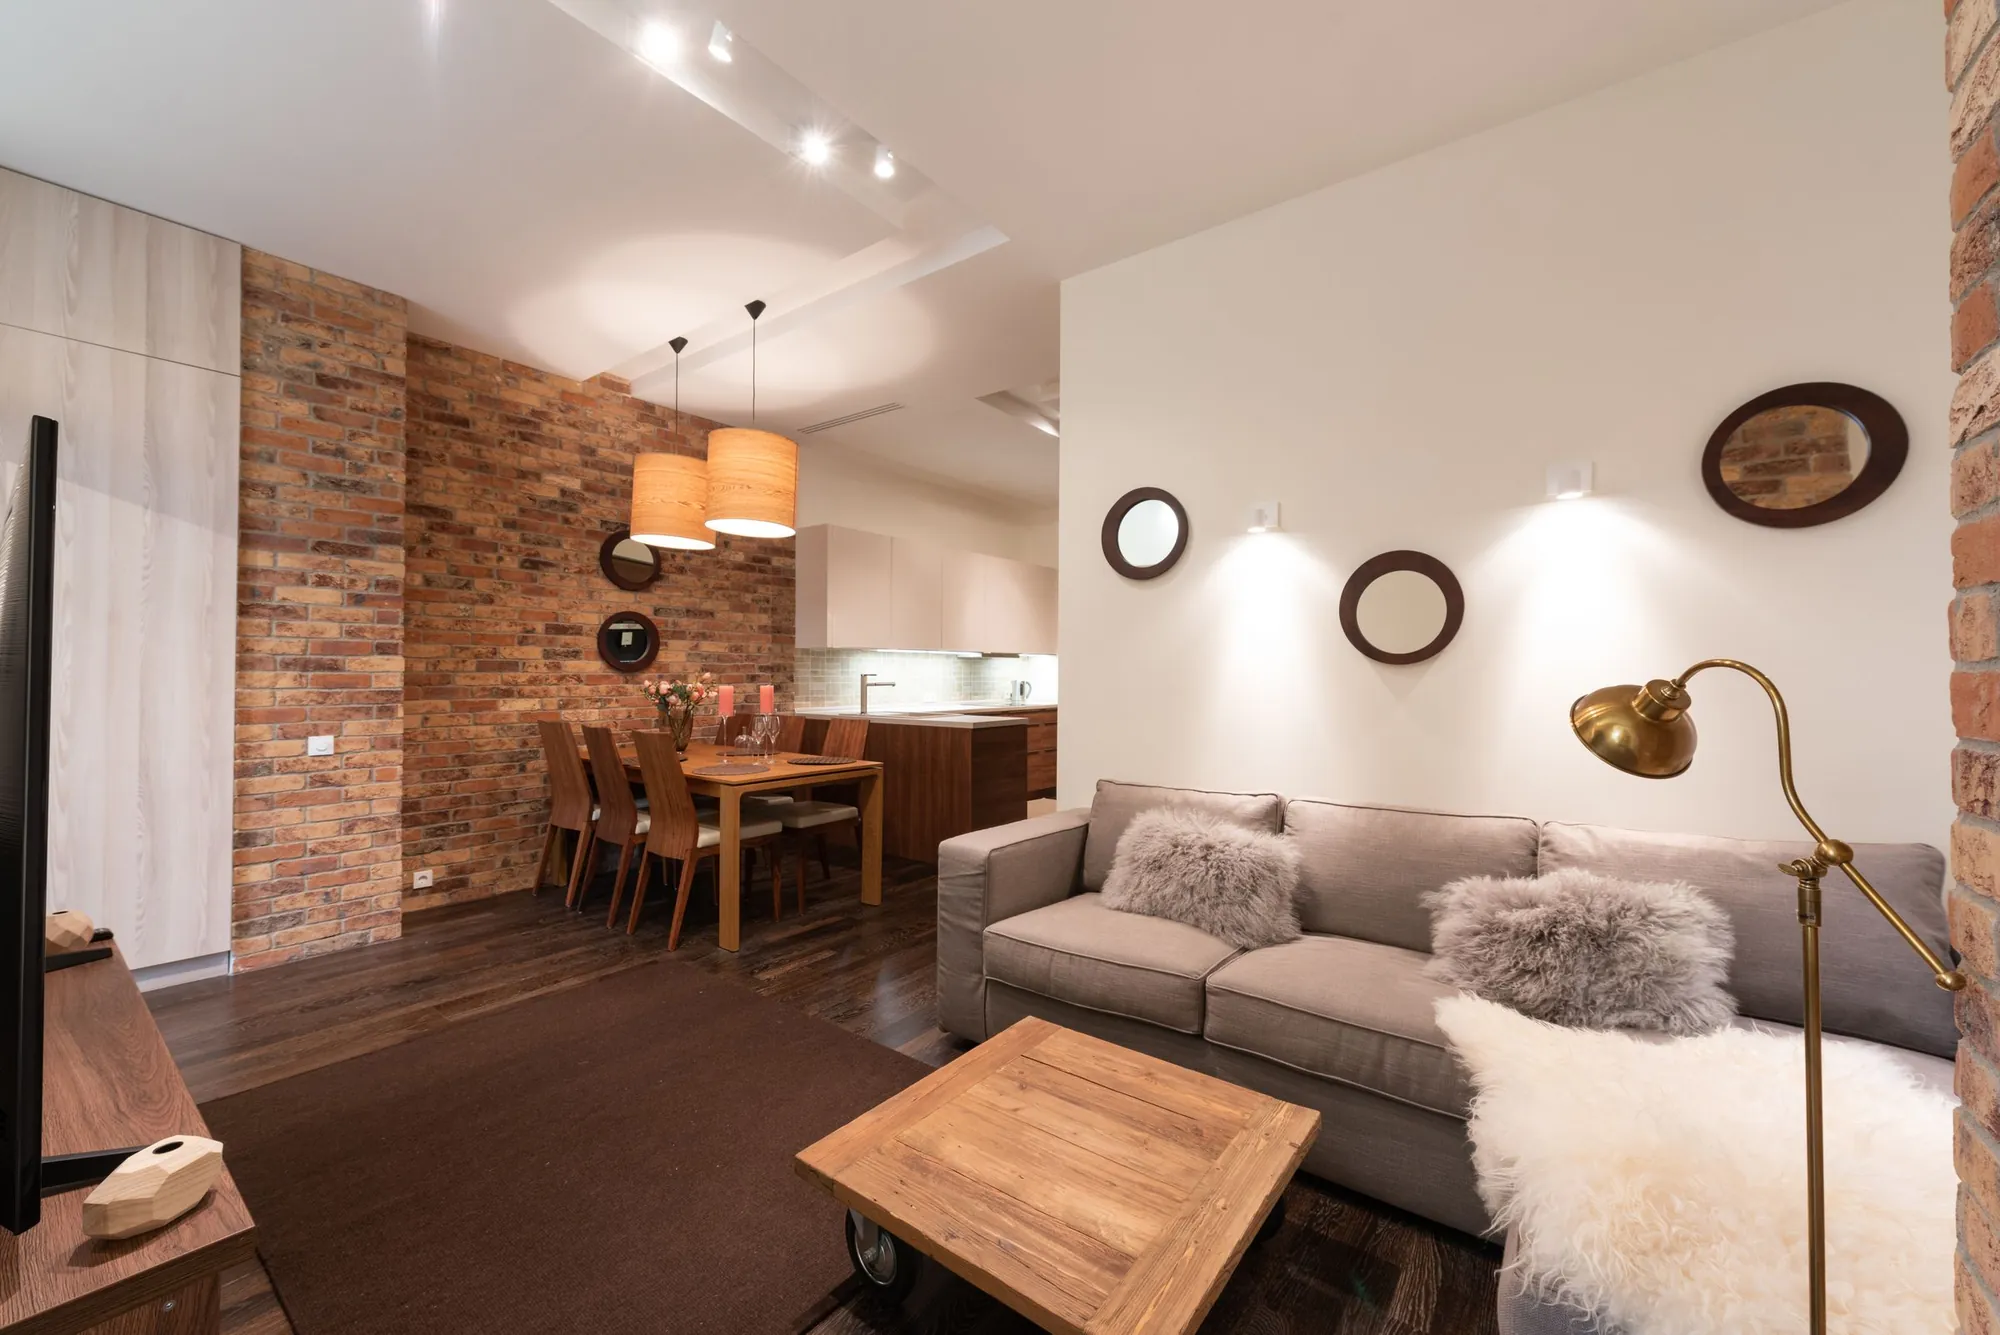
A bright modern extension interior with a large glazed wall, dining table and seating facing the garden. Photo: Max Vakhtbovych, Pexels License.
What do you get for £369?
A considered plan, not a measured copy. After we survey the house, we draw how the rooms could work: which walls come out, where the kitchen, stairs and bathrooms sit, and how doors and circulation run. You see the before and the after on the same sheet, with the dimensions to check them.
It is the stage where changes are cheap. Moving a wall on paper costs a redraw; moving it on site costs a builder.
| Layout drawings and options paid to us | £219 |
|---|---|
| Measured survey of the home paid to us | £150 |
| Total | £369 |
Total £369 to Drawings4Planning. If the work needs planning or building regulations drawings, those are quoted separately.
Does the layout need any permission?
Often not. Works that affect only the interior of a building are not development in planning terms, so internal changes need no planning permission (s.55(2)(a)). Building regulations still apply to structural changes, fire escape and drainage, and a listed building needs its own consent.
So £369 may be the only drawing cost for a purely internal reconfiguration, with building control to follow if walls come out.
How big must a bedroom be?
The national space standard asks for a single bedroom of at least 7.5 m² and 2.15 m wide, and a double or twin of at least 11.5 m², with the main double at least 2.75 m wide and any other 2.55 m. It also asks for 2.3 m floor-to-ceiling over at least 75% of the area (space standard). Area with less than 1.5 m of headroom is left out.
A built-in wardrobe counts towards a bedroom’s area but must not reduce its effective width, and built-in area above 0.72 m² in a double bedroom counts towards storage instead.
What if the house will be an HMO?
Then the licence conditions set the minimums. A bedroom for one person over 10 must be at least 6.51 m², for two people at least 10.22 m², and a room under 4.64 m² must not be slept in (Mandatory Conditions Regulations 2018, reg 2).
We draw to the stricter of the two sets of numbers where it matters, and say so on the plan.
Where the figures come from
- 7.5 m²
- A single bedroom should be at least 7.5 m² and 2.15 m wide. Nationally described space standard
- 11.5 m²
- A double or twin bedroom should be at least 11.5 m². Nationally described space standard
- 2.3 m
- Floor-to-ceiling height of 2.3 m over at least 75% of the gross internal area. Nationally described space standard
- 0.72 m²
- Built-in area above this in a double bedroom counts towards storage rather than the bedroom. Nationally described space standard
- 6.51 m²
- Minimum area of a licensed HMO bedroom for one person over 10. Mandatory Conditions of Licences Regulations 2018, reg 2
- s.55(2)(a)
- Works affecting only the interior of a building are not development. Town and Country Planning Act 1990, s.55(2)(a)
Interior layout cost questions
Are the options shown in 3D?
The layout is drawn as plans. A 3D view is a separate service at £219 a view if you want to see a room as it will look.
Do you advise on structural walls?
Whether a wall carries load is for an engineer to confirm before it comes out. Structural calculations start at £379, and we coordinate them with the layout.
Can the layout be used for a planning application?
If the work needs one, the layout becomes the base for the planning drawings, and the survey is not charged again.
How many options do I get?
We draw the layout you ask for. For a comparison of several different options, the feasibility study at £449 is the right service.
Full details of the service: Interior layout and space planning.