- Written by
- The Drawings4Planning technical teamChartered architectural technologists (MCIAT)
- Published
- Updated
- Reading time
- 3 min
- Topic
- Surveys and design
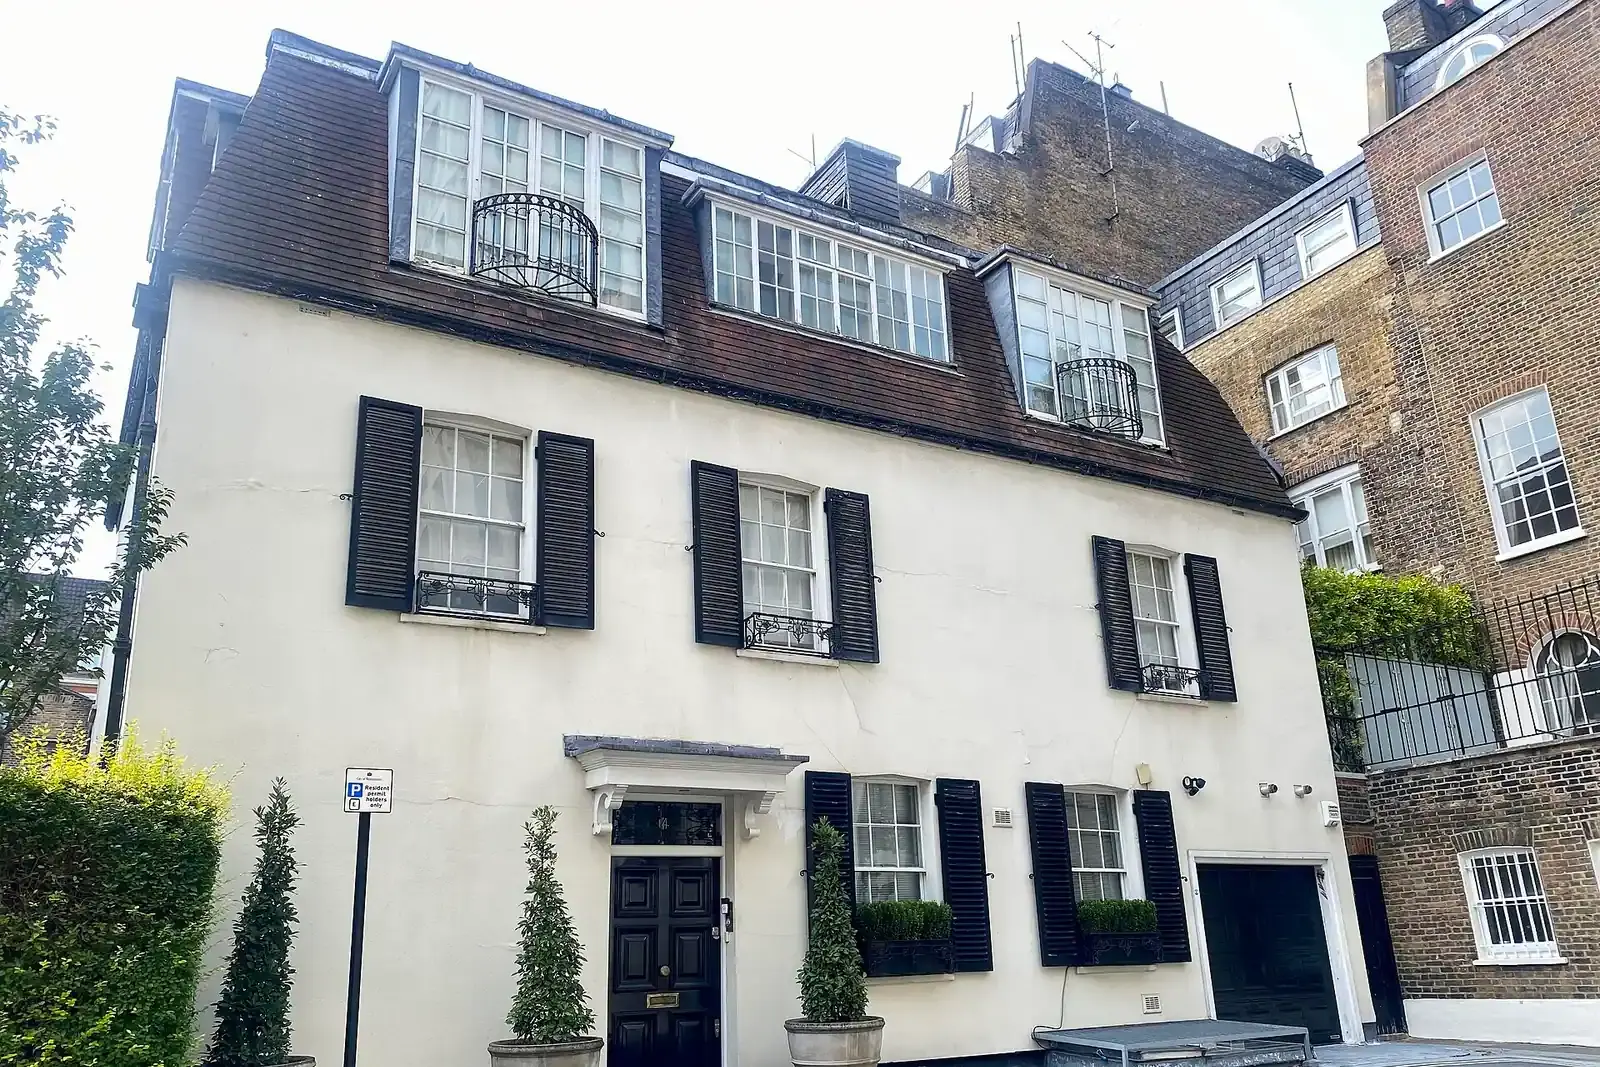
White painted three-storey mews house with black shutters, a mansard roof with dormers and a black front door beside its garage. Photo: No Swan So Fine, CC BY-SA 4.0.
What is a view, and how many do you need?
A view is one still image of the proposal from one position, for £219. Most people order two: one from where you will stand, usually the garden, and one from where a neighbour or passer-by will see it, usually the street or the next-door window.
Two views are £438. A third is useful when the scheme changes the roofline, which is seen from a different angle again.
| View 1: from the garden paid to us | £219 |
|---|---|
| View 2: from the street or neighbour paid to us | £219 |
| Total | £438 |
Total £438 to Drawings4Planning for two views. One view is £219.
Does a picture help an application?
It can make the design easier to judge. National policy says development proposals should be refused if, without clear justification, they conflict with the design principles or with any explicit design standards in the development plan (NPPF chapter 14, DP3). A clear image shows the officer how the scheme sits in its setting.
It is not a substitute for drawings. The drawings are what the council approves; the view helps people understand them.
How do the views link to the drawings?
They share the model. Because we build each view from the same model as your drawings, a dimension changed in the plan changes the view, and the picture cannot show something the drawings do not.
That matters at the approval stage. Planning conditions should refer to clear and accurate plans and drawings that give visual clarity about the design (NPPF chapter 14, DP4), so the views and drawings should say the same thing.
What will the application itself cost?
A householder application costs the council £548 from 1 April 2026 (fee schedule), and a council has 8 weeks to decide most planning applications (gov.uk). The views do not change either figure.
Our planning drawings are £629 with the survey. A clear picture early can save rounds of questions, but we cannot promise a quicker decision or an outcome.
Where the figures come from
- DP3
- Proposals that conflict with the design principles or explicit design standards, without clear justification, should be refused. NPPF chapter 14, policy DP3
- DP4
- Planning conditions should refer to clear and accurate plans and drawings that give visual clarity about the design. NPPF chapter 14, policy DP4
- £548
- Council fee for a householder application, from 1 April 2026. National fee schedule, published by Bradford Council
- 8 weeks
- Period to decide most planning applications. gov.uk, Determining a planning application
- Pre-application
- Design quality should be considered from the start, including through pre-application engagement. NPPF chapter 14, policy DP4
3D visualisation cost questions
Is a view a photograph of my house?
No. It is an image produced from a model of the proposal, placed in a view of your site. It shows the design, not a photo of something built.
Can I use the view in marketing or for a mortgage?
Share it as what it is: a visualisation of a proposal. It is not a photograph and not a guarantee of how the finished building will look.
Do you need the drawings first?
The view is built from the model, which comes from the drawings. If we have not drawn your scheme, we prepare the model from your drawings or from a survey, and say what is needed at the quote.
What if I want a change after seeing the view?
Tell us. We confirm whether a change is a revision of the view or a new view, and the price, before we start it.
Full details of the service: 3D visualisation.