- Written by
- The Drawings4Planning technical teamChartered architectural technologists (MCIAT)
- Published
- Updated
- Reading time
- 3 min
- Topic
- Extensions and lofts
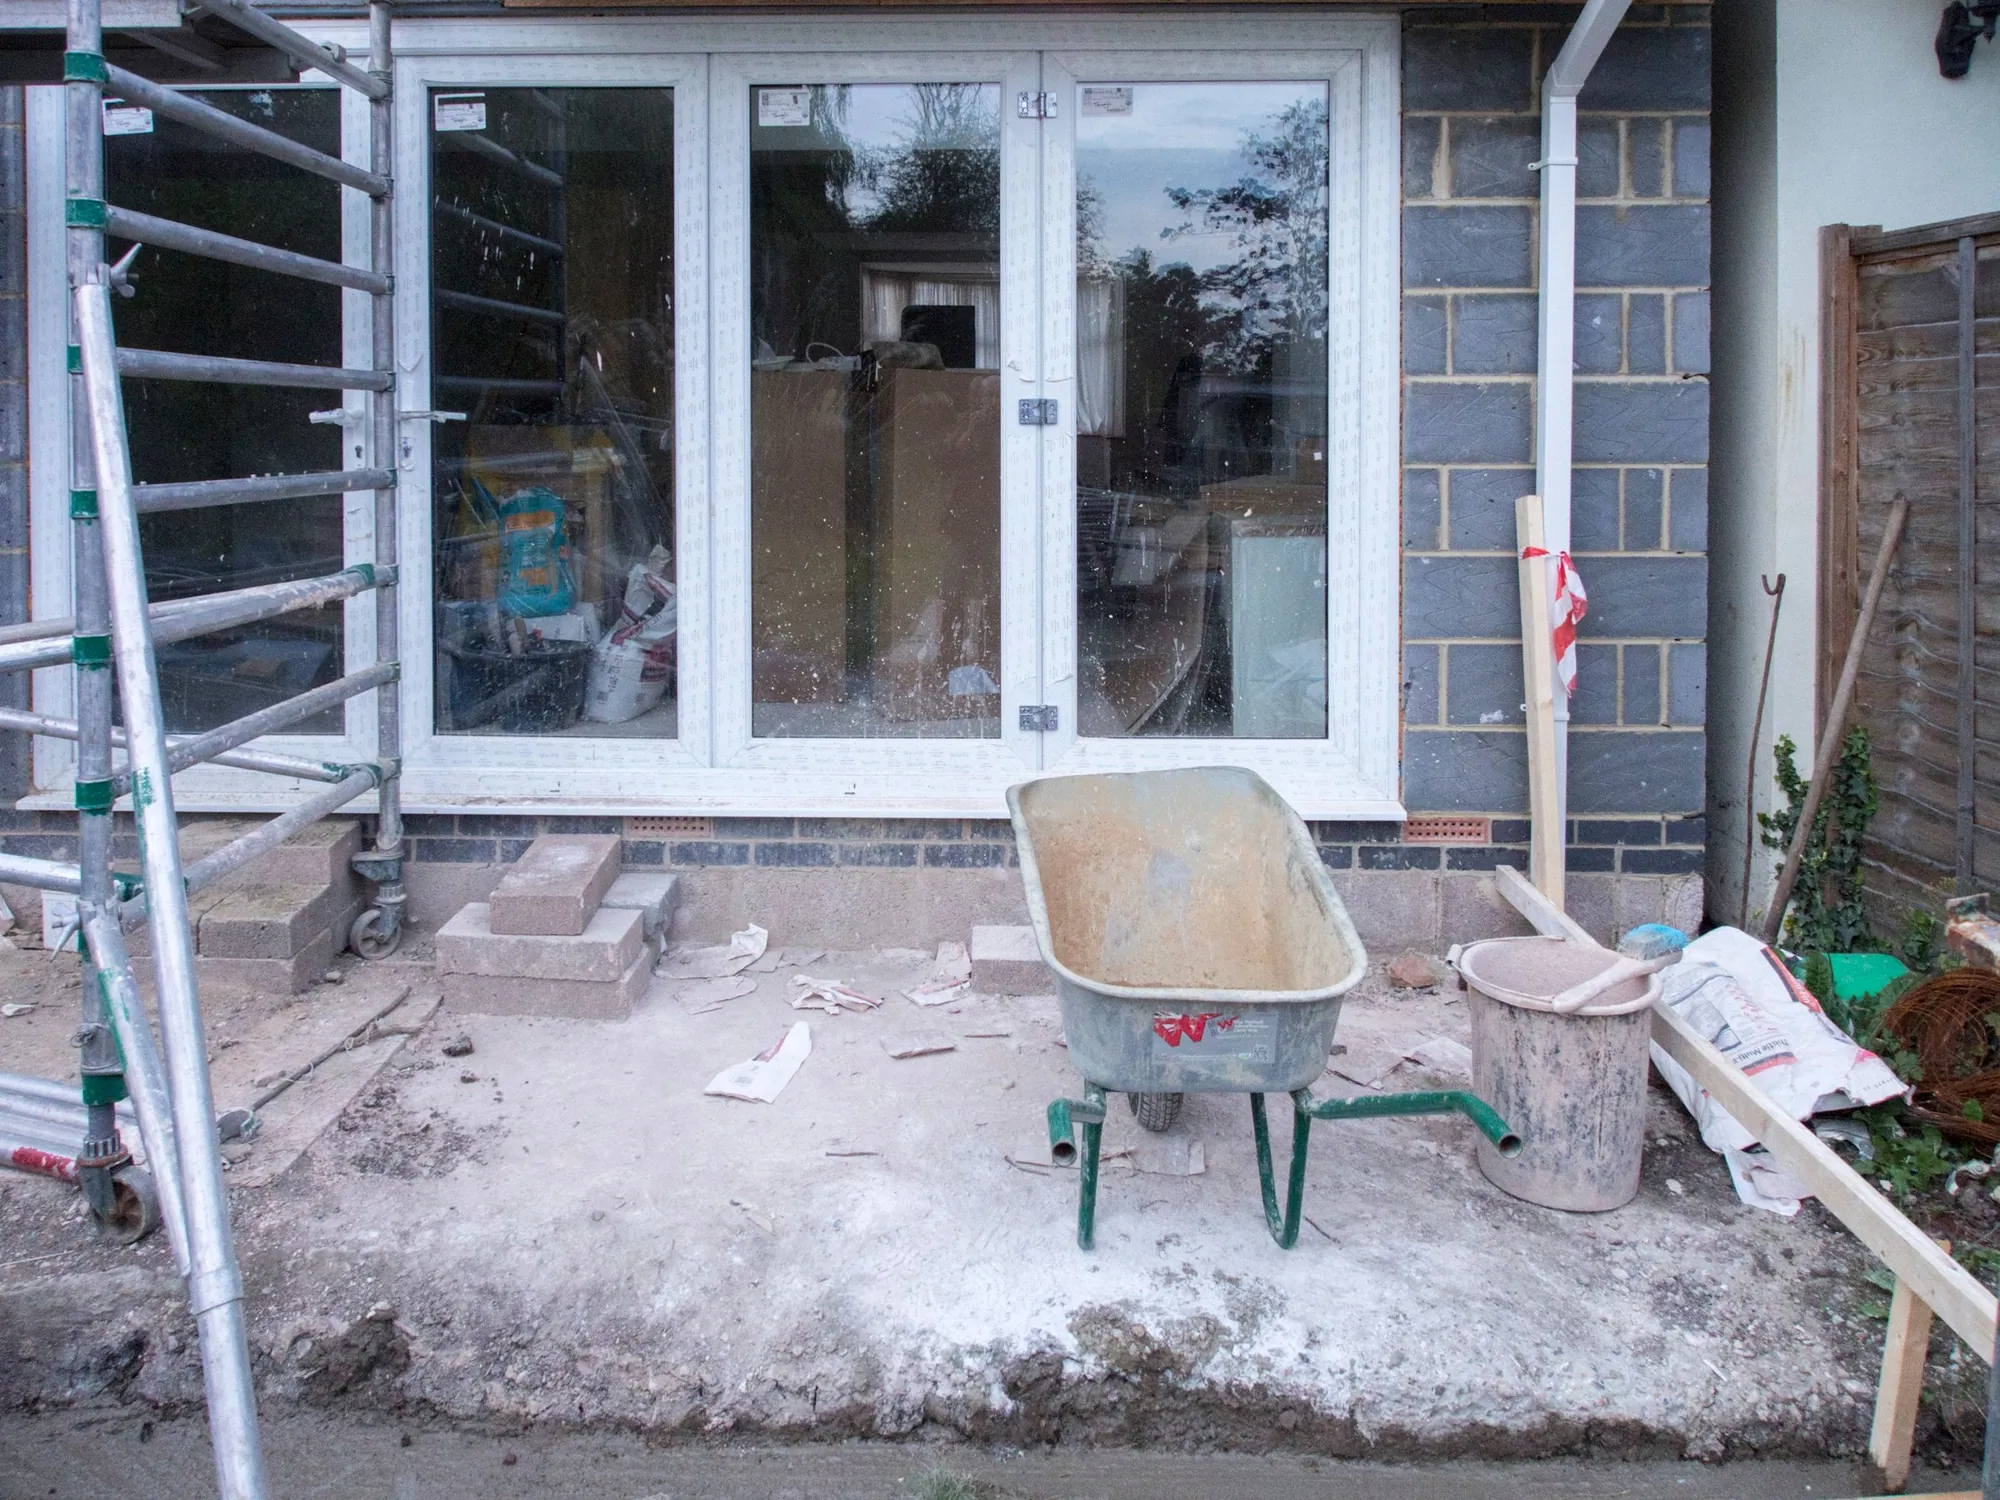
Glazed double doors in a new blockwork rear extension, with a scaffold tower and a wheelbarrow on the unfinished floor. Photo: Brett Jordan, Pexels License.
What does the £449 cover?
We start by testing your room against the limits, so you learn first whether it needs an application, a certificate or nothing. Then we draw it: a site plan showing where it sits and how far it is from each boundary, floor plan, elevations and a section, with the dimensions the council and building control read.
There is no separate survey fee for a garden room; the garden measurements are taken within the fixed fee. A Lawful Development Certificate for a garden room would cost the council £274, half the £548 planning fee (fee schedule).
How tall and how big can it be?
The government’s guidance for outbuildings sets three height limits: 2.5 m for any part within 2 m of a boundary, 3 m elsewhere, and 4 m for a dual-pitched or hipped roof. The eaves may not exceed 2.5 m on any part of the building, and an outbuilding may have only one storey (MHCLG technical guidance).
Buildings, enclosures and containers other than the original house must not cover more than 50% of the garden, a limit that counts earlier extensions as well (same guidance). On a small London garden that 50% often decides the room’s size.
Can it be a bedroom or a rented room?
Not under permitted development. The outbuilding rights cover uses incidental to the house, such as an office or gym, not separate self-contained accommodation or a bedroom, bathroom or kitchen as primary living space (MHCLG technical guidance). A room used as a bedroom or a rented unit needs planning permission.
A flat, a maisonette or a house in a conservation area has narrower rights too, so we check the address before the drawing starts.
Does a garden room need building regulations?
Often not. A detached single-storey building with no sleeping accommodation is exempt if it is up to 15 m², or up to 30 m² when it is at least one metre from the boundary or built of substantially non-combustible material (Building Regulations 2010, Schedule 2, Class 6).
A larger room, a room with a bed, or one joined to the house needs approval, and building regulations drawings are £479 with us.
Where the figures come from
- 2.5 m
- Height limit for any part of an outbuilding within 2 m of the boundary. MHCLG permitted development technical guidance, Class E
- 3 m / 4 m
- Elsewhere the height limit is 3 m, or 4 m for a dual-pitched roof. MHCLG permitted development technical guidance, Class E
- 2.5 m eaves
- The eaves of the building may not exceed 2.5 m. MHCLG permitted development technical guidance, Class E
- 50%
- Buildings other than the original house may not cover more than 50% of the curtilage. MHCLG permitted development technical guidance, Class A
- 15 m² / 30 m²
- Building Regulations exemption sizes for detached buildings with no sleeping accommodation. Building Regulations 2010, Schedule 2, Class 6
- £548
- Council fee for a householder application, from 1 April 2026. National fee schedule, published by Bradford Council
Garden room cost questions
Why is there no survey fee for a garden room?
The measurements a garden room needs are few: the boundary distances and the garden area. We take them within the £449, rather than charging a visit for a building that is not attached to the house.
Do I need a certificate if the room is permitted development?
No, a certificate is optional. It gives you a council document that the room is lawful, for £274 in council fees, which some owners want when they sell.
Can the room have a toilet and kitchenette?
A bathroom or kitchen as primary living space takes it outside the permitted development outbuilding rights. We tell you which way your plan falls.
Does a garden room need a drawing at all if I use a kit?
A kit supplier’s drawing shows the kit, not your garden. The council and building control want the site plan, boundary distances and heights, which is what we provide.
Full details of the service: Garden room drawings.