- Written by
- The Drawings4Planning technical teamChartered architectural technologists (MCIAT)
- Published
- Updated
- Reading time
- 3 min
- Topic
- Extensions and lofts
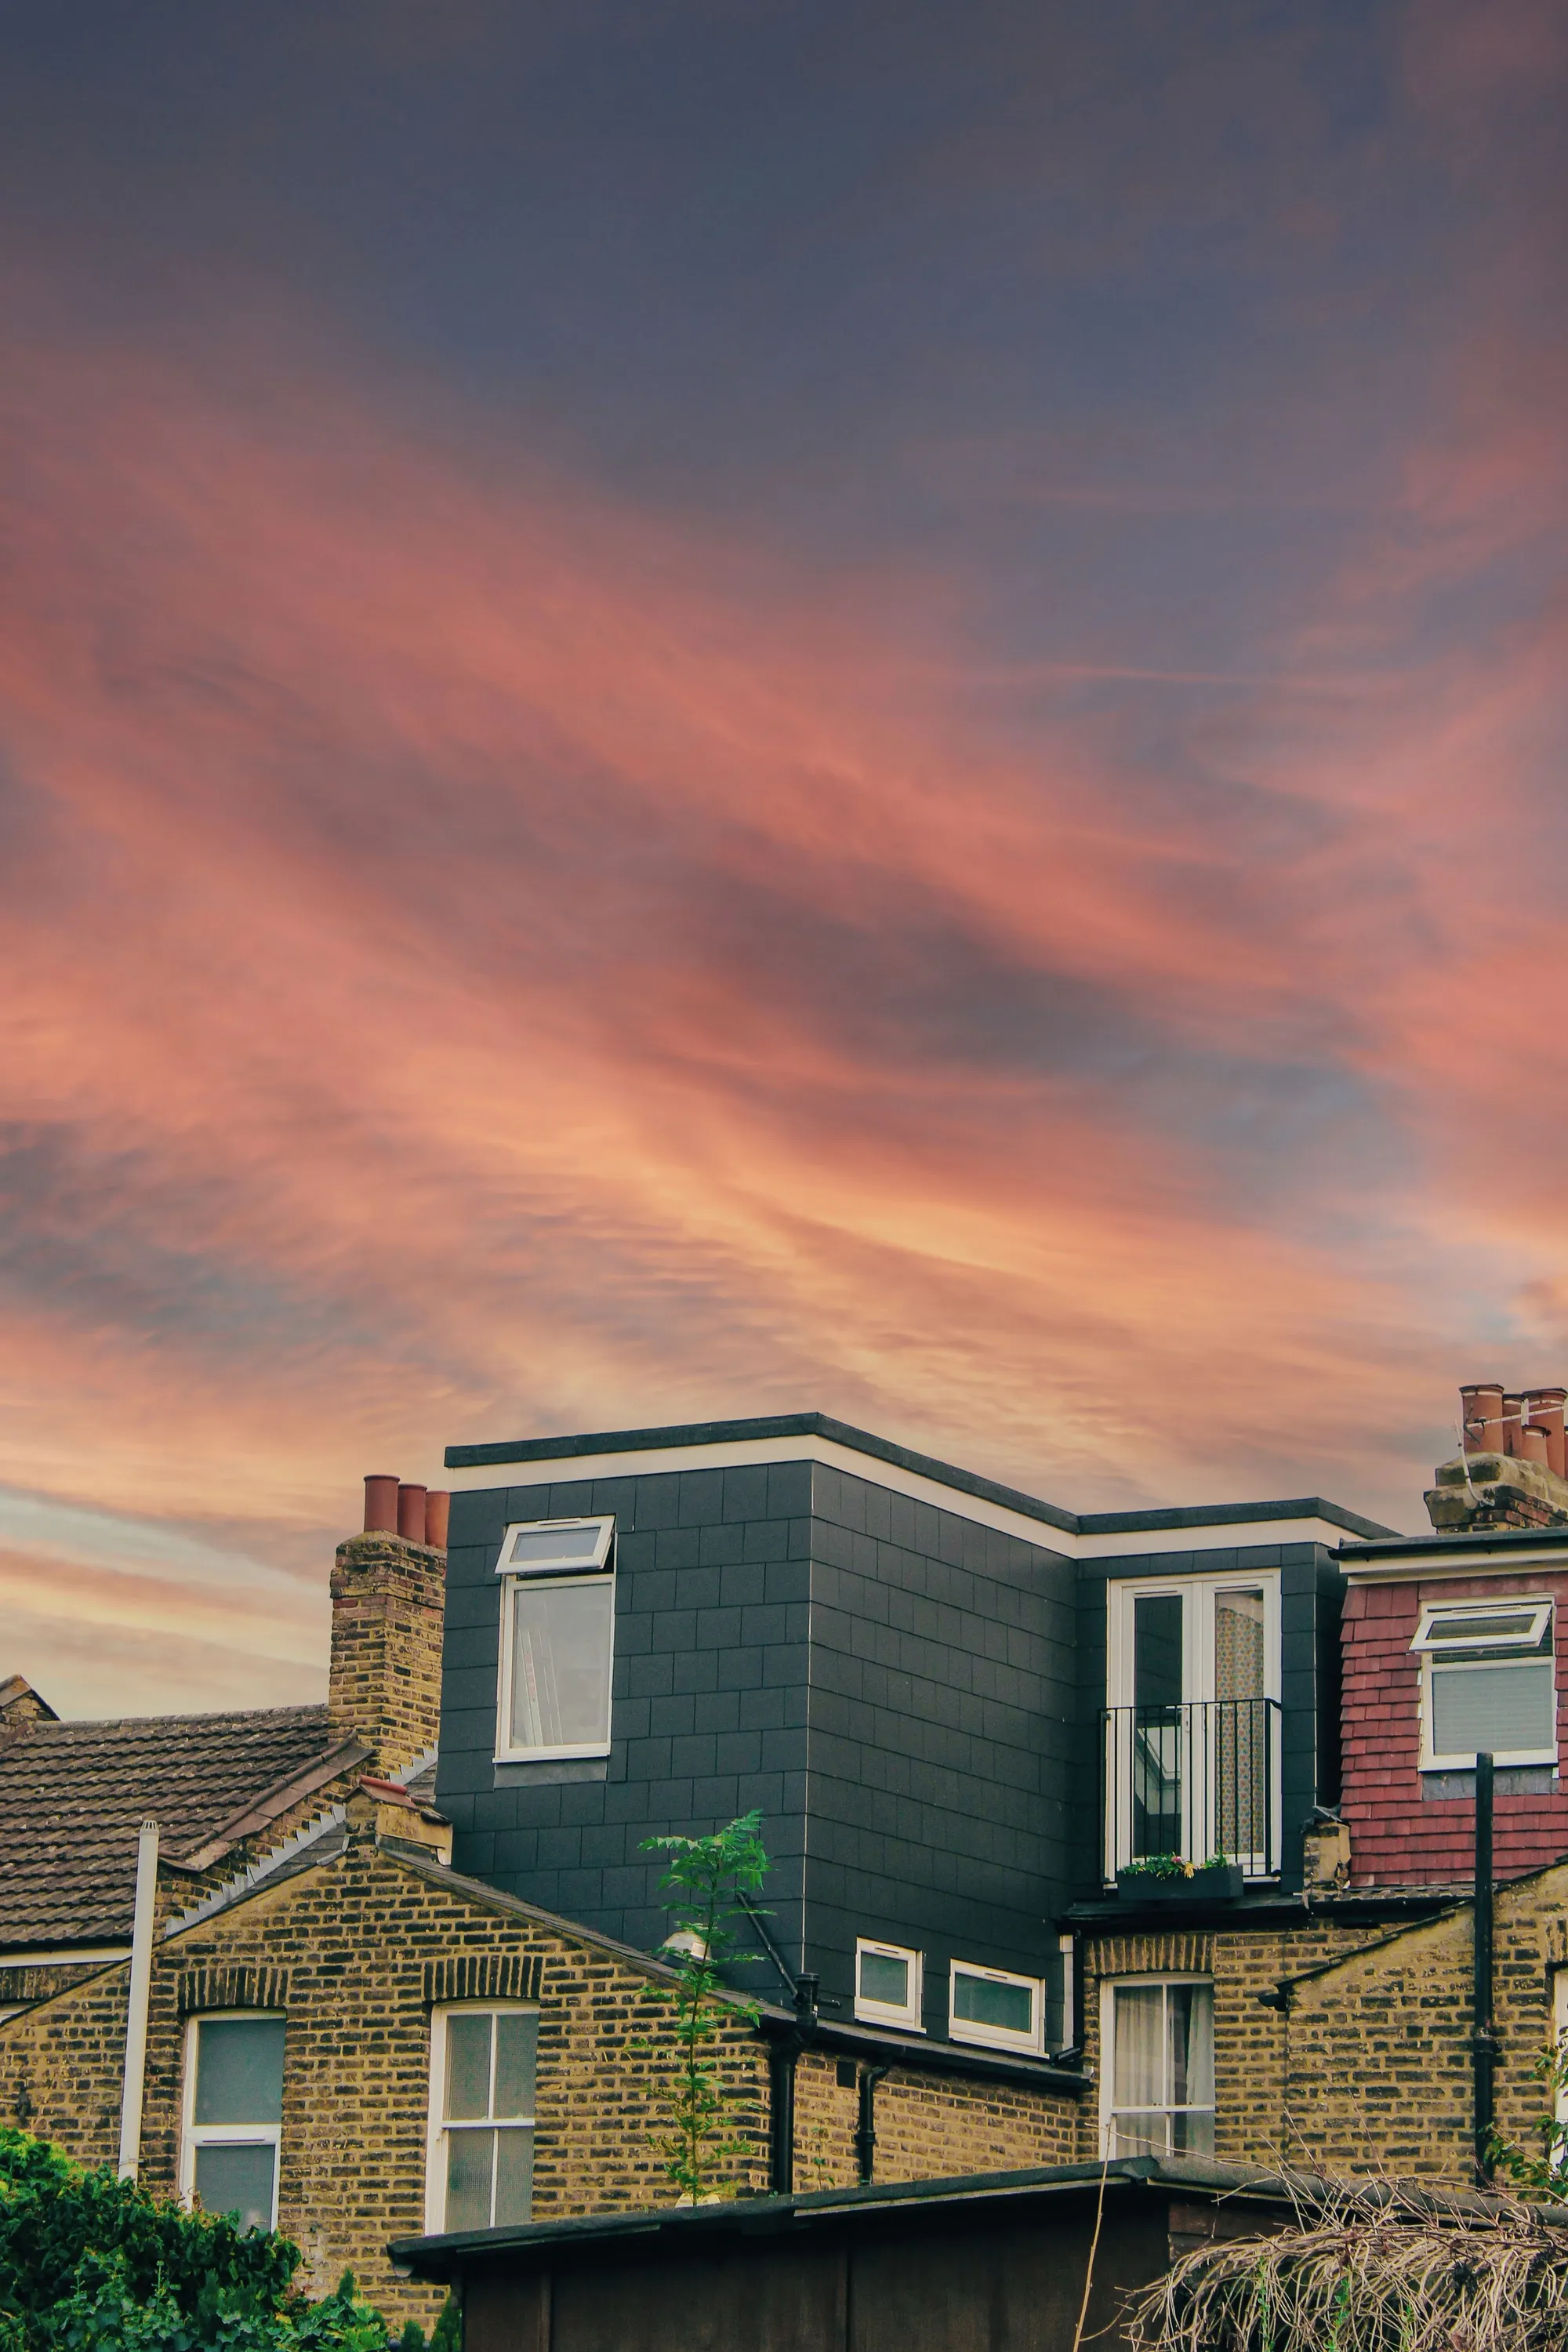
A row of London terraced houses with mansard-style roofs and dormers against an orange sunset sky. Photo: Daniel Sikpi, Pexels License.
Why does a mansard cost £130 more than a dormer?
Because there is more to draw and more to defend. A dormer sits on an existing roof slope. A mansard replaces the slope with a steep lower face and a flat top, so the existing and proposed roof both need sections, the party wall and chimney junctions need detail, and the street elevation has to show how the new roof sits next to its neighbours.
The measured survey is the same £150 as for any loft. It records the roof height, the party wall lines and the chimney positions, which decide what the mansard can be.
| Mansard drawings, forms and submission paid to us | £569 |
|---|---|
| Measured survey of the roof and house paid to us | £150 |
| Council householder application fee paid to the council | £548 |
| Total | £1,267 |
Total £1,267: £719 to Drawings4Planning and £548 to the council (fee from 1 April 2026).
Can a mansard be permitted development?
Almost never. Permitted roof enlargements may add no more than 40 m³ to a terraced house or 50 m³ otherwise (GPDO Class B.1(d)), no part may rise above the highest part of the existing roof, and nothing may extend beyond a front roof slope that faces a highway. A mansard on a terrace usually breaks at least one.
On article 2(3) land, which includes conservation areas, Class B does not apply at all (B.1(f)). Materials must also be of a similar appearance to the existing house (B.2(a)). So the route is a householder application with full drawings.
What does the officer look at?
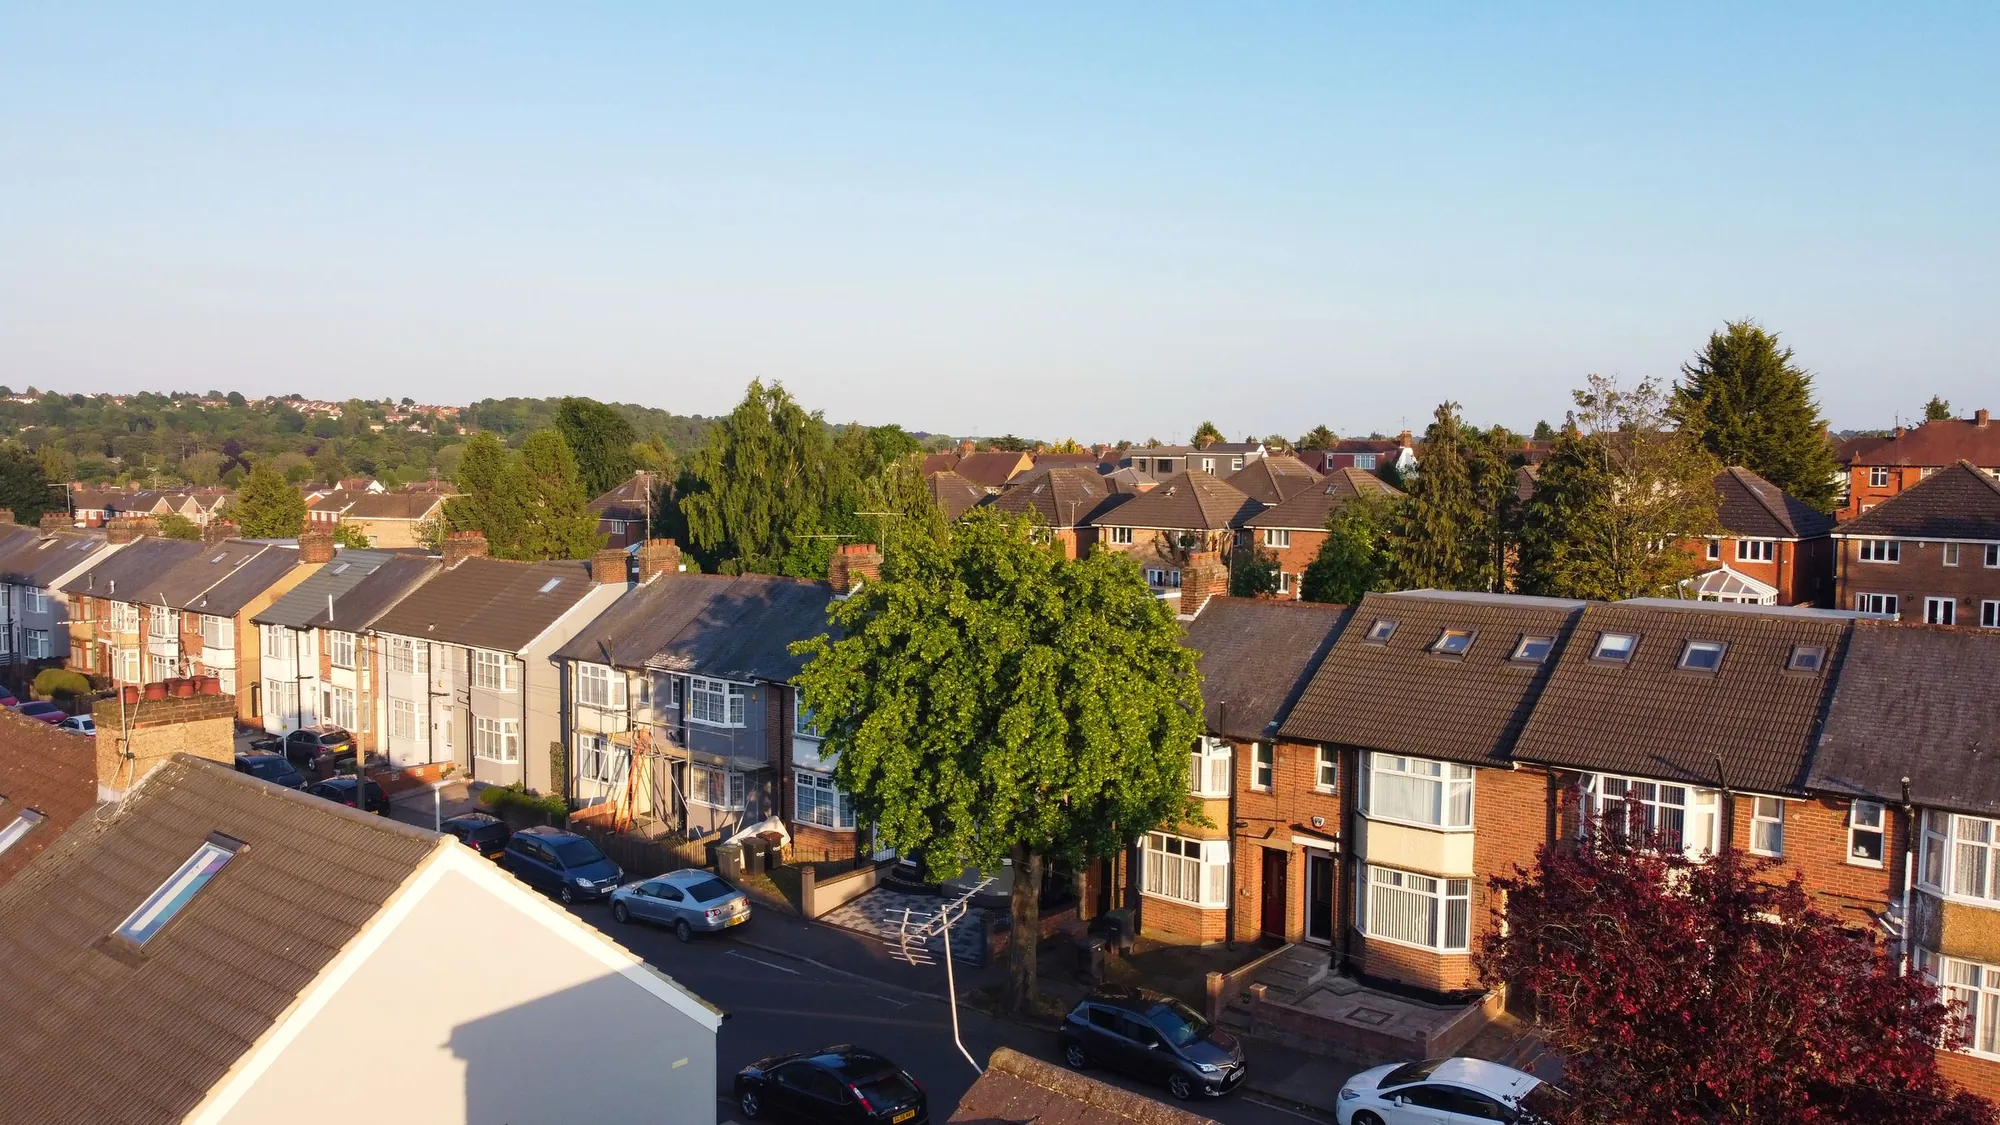
The street first. A mansard that matches the terrace’s height and slope reads as part of the row; one that stands alone looks out of place. We draw the whole street elevation with your neighbours’ rooflines, so the case officer sees the context on the sheets.
A householder application has an 8-week decision period unless a longer time is agreed (gov.uk). We cannot promise an outcome, and we redraw free until approval if a change is asked for.
What else will it cost?
Building regulations drawings, £479 when we already hold the survey, so £1,198 to us for both sets. A full-plans application is usually decided in 5 weeks (gov.uk). A rebuilt roof needs structural calculations (from £379) and, where it touches a shared wall, party wall notices from £39 per adjoining owner.
Where the figures come from
- £548
- Council fee for a householder application, from 1 April 2026. National fee schedule, published by Bradford Council
- 40 m³ / 50 m³
- Extra roof volume allowed: terraced house / any other. GPDO 2015, Class B.1(d)
- Highest roof
- No part of the enlargement may exceed the highest part of the existing roof. GPDO 2015, Class B.1(b)
- Front slope
- No enlargement beyond the plane of a front roof slope facing a highway. GPDO 2015, Class B.1(c)
- Article 2(3)
- On conservation area land the Class B right does not apply. GPDO 2015, Class B.1(f)
- 8 weeks
- Decision period for a householder application, unless longer is agreed. gov.uk, Determining a planning application
- 5 weeks
- Usual decision time for a full-plans building regulations application. gov.uk, How to apply for building regulations approval
Mansard cost questions
Is a mansard worth more than a dormer?
That is a valuation question we cannot answer. What we can say is that a mansard gives a fuller room height, which is why people choose it, at £130 more in our fee.
Will the council refuse a mansard on my street?
It depends on the neighbours and the street. Existing mansards on your street are relevant context for the officer, and we check the planning history for your road before we quote.
Do I need a Lawful Development Certificate for a mansard?
Not normally, because it rarely meets the permitted development limits. A planning application is the usual route.
Is the survey charged again for building regulations?
No. The £150 is charged once per property visit, so the regulations set is £479 on its own.
Full details of the service: Mansard loft drawings.