- Written by
- The Drawings4Planning technical teamChartered architectural technologists (MCIAT)
- Published
- Updated
- Reading time
- 3 min
- Topic
- Extensions and lofts
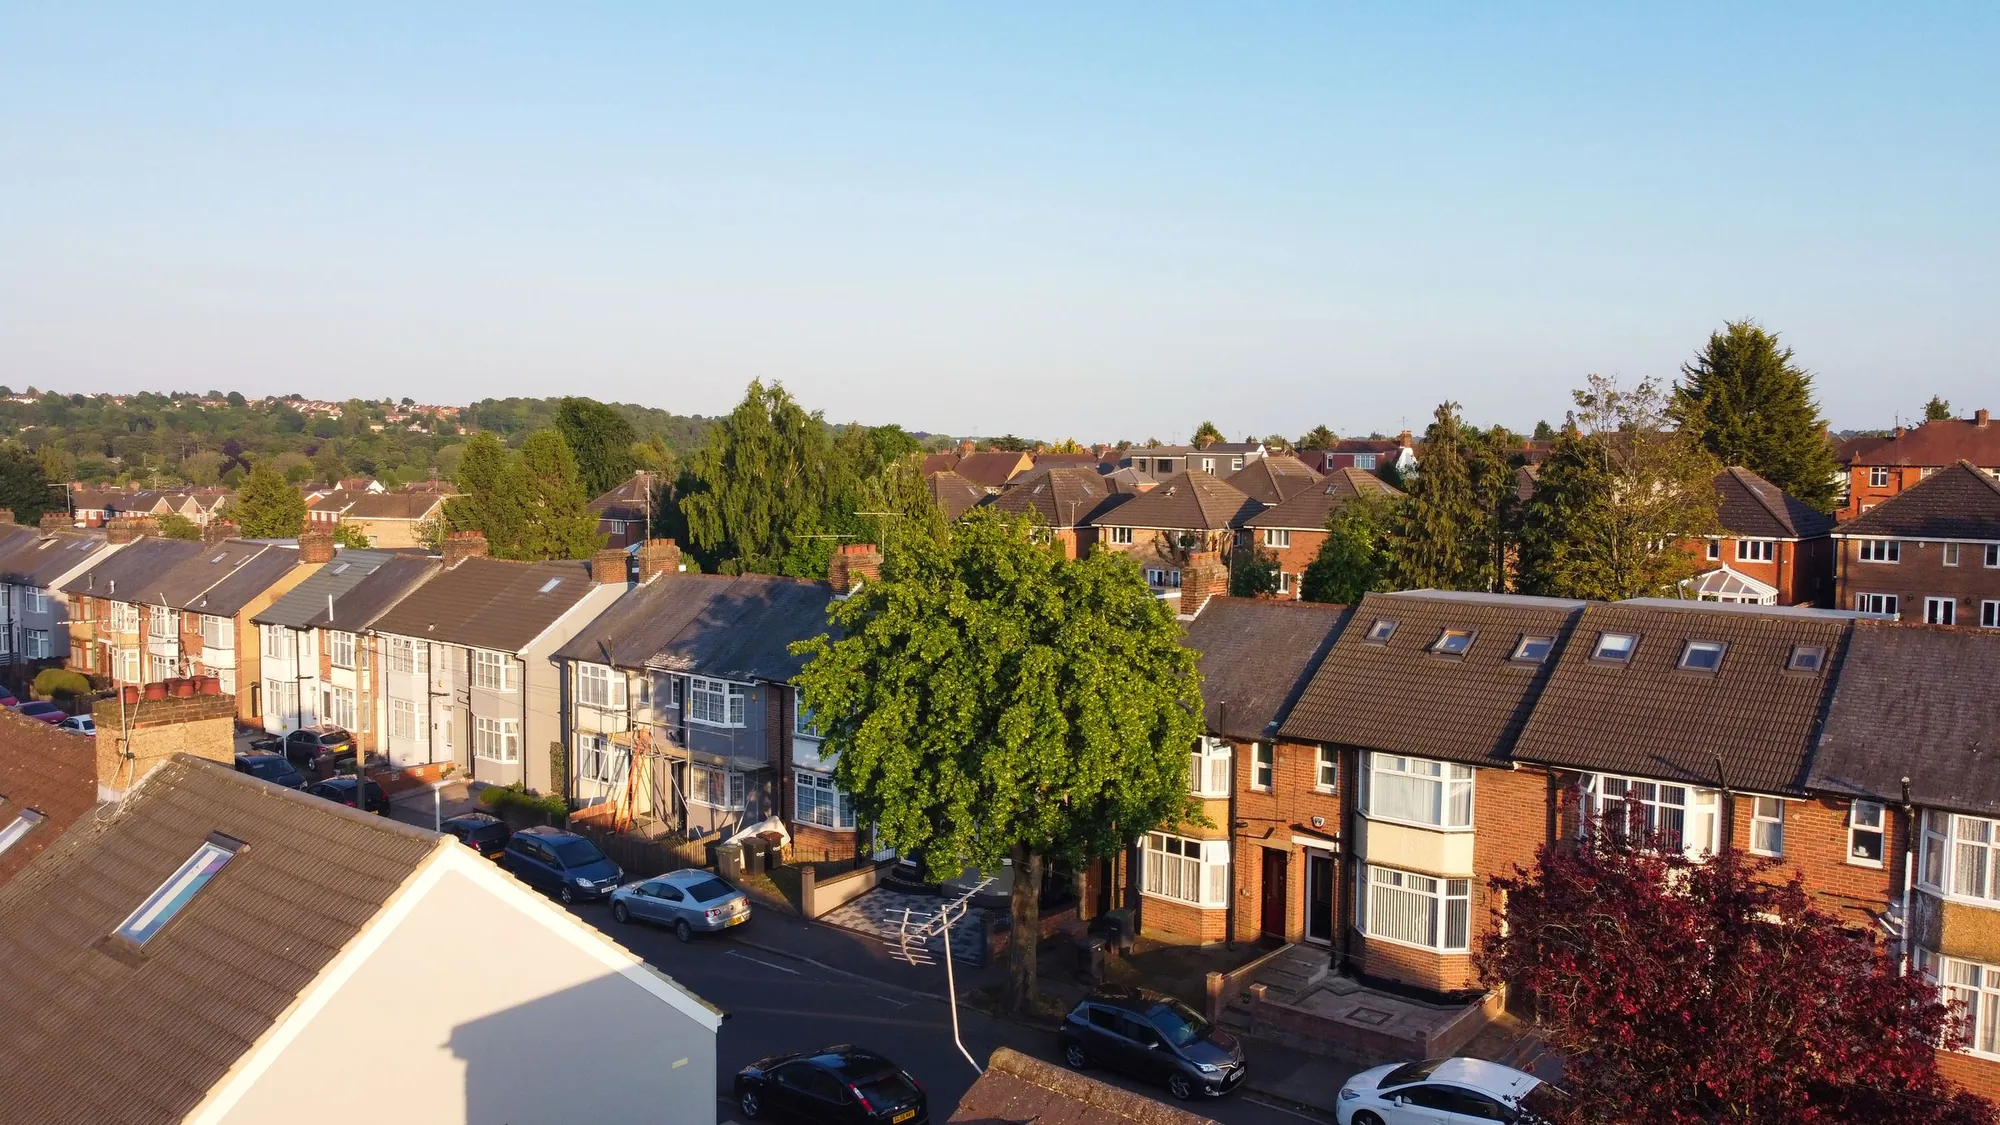
Brick terraced houses with rear outriggers and roof windows along a suburban street, seen from above. Photo: Altaf Shah, Pexels License.
What do you pay, and when?
Our £629 comes first, because a side return is tight. A technologist measures the passage, the rear wall, both boundaries and the neighbour’s kitchen window, and then draws the extension against those numbers. The council’s £548 is paid when the application goes in. Nothing else is due to either of us before the decision.
Once permission is in, building regulations drawings are £479 if we have already surveyed your house, which makes £1,108 to us for both sets. The builder’s price is separate.
| Side return drawings, forms and submission paid to us | £479 |
|---|---|
| Measured survey of house and boundaries paid to us | £150 |
| Council householder application fee paid to the council | £548 |
| Total | £1,177 |
Total £1,177: £629 to Drawings4Planning and £548 to the council (fee from 1 April 2026).
Can a side return avoid planning permission?
Sometimes. Under permitted development, an extension beyond a side wall must be single storey, no higher than 4 m and no wider than half the width of the original house (GPDO Class A.1). Where it is within 2 m of the boundary, the eaves also may not exceed 3 m, a limit that catches many infills against a neighbour’s wall.
On article 2(3) land, which includes conservation areas, development is not permitted if the enlarged part extends beyond a side wall of the original house (Class A.2(b)). Much of inner London is in that position, so we check the address before the design.
What does the neighbour’s wall cost you?
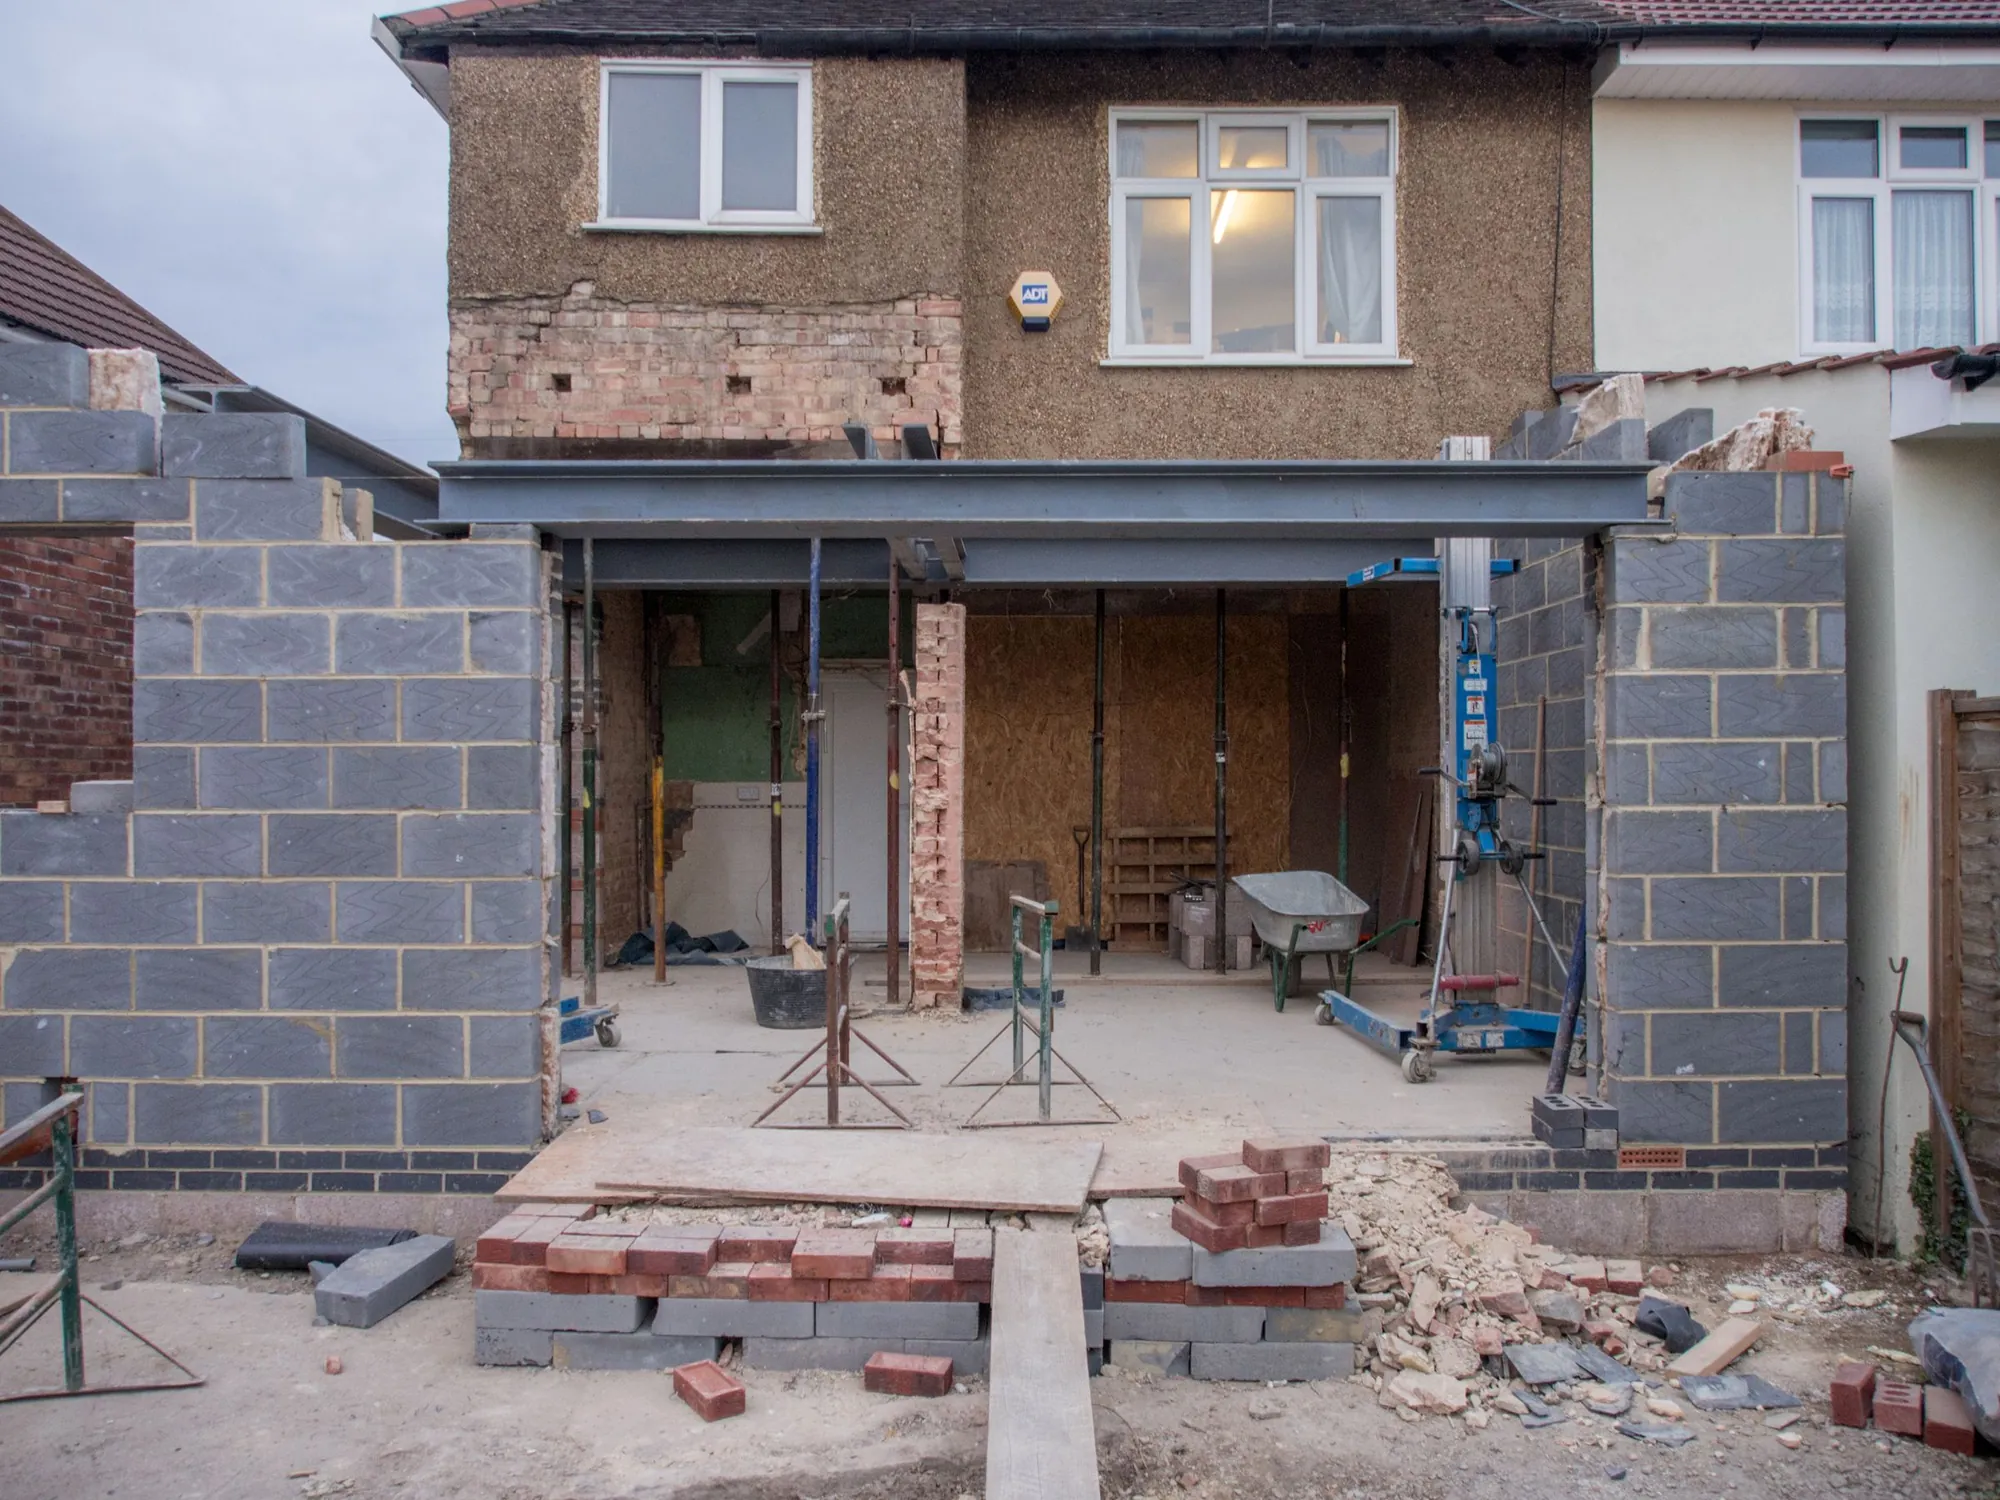
A notice, and sometimes more. If you want to build a party wall on the line of junction, serve notice at least one month before the work starts (Party Wall etc. Act 1996, s.1). If the work cuts into a shared wall, the notice period is two months. Deep foundations beside the neighbour’s house can need notice too: within three metres, and sometimes six, of their building (s.6).
Our party wall notices start at £39 per adjoining owner. A side return normally has one adjoining owner.
How long until you know?
A householder application has an 8-week decision period from the day it is valid, unless you agree longer (gov.uk). We do not promise a date or an outcome. We answer each query from the planning officer, and redraw free if the design needs to change.
Where the figures come from
- £548
- Council fee to alter or extend a single dwellinghouse, from 1 April 2026. National fee schedule, published by Bradford Council
- Half the width
- A permitted side extension may be no wider than half the width of the original house. GPDO 2015, Sch. 2 Part 1, Class A
- 4 m high
- A permitted side extension is single storey and no higher than 4 m. GPDO 2015, Sch. 2 Part 1, Class A
- 3 m eaves
- Eaves may not exceed 3 m within 2 m of the boundary. GPDO 2015, Sch. 2 Part 1, Class A
- Article 2(3)
- On conservation area land a side extension is not permitted development. GPDO 2015, Class A.2(b)
- 1 month
- Notice period before building a party wall on the line of junction. Party Wall etc. Act 1996, s.1
- 3 m / 6 m
- Distances within which excavation beside a neighbour’s building can need notice. Party Wall etc. Act 1996, s.6
- 8 weeks
- Decision period for a householder application, unless longer is agreed. gov.uk, Determining a planning application
Side return cost questions
Is a side return cheaper than a rear extension to draw?
Our starting fee is higher for a side return, £479 against £439, because the boundary and the neighbour’s windows add checking. The total with the survey is £629 against £589.
Do I need a measured survey for a narrow passage?
Yes. A few centimetres decide whether the extension fits, whether a window needs to move and what the neighbour sees, so we measure rather than rely on a plan.
Can I combine a side return with a rear extension?
Yes, as a wraparound, which is priced as its own service. The permitted development limits for both parts apply together.
Do you serve the party wall notices?
We prepare them from £39 per adjoining owner. Serving them is the building owner’s duty under the Act, and we explain how.
Source: Party Wall etc. Act 1996, s.1
Full details of the service: Side return extension drawings.