- Written by
- The Drawings4Planning technical teamChartered architectural technologists (MCIAT)
- Published
- Updated
- Reading time
- 3 min
- Topic
- Extensions and lofts
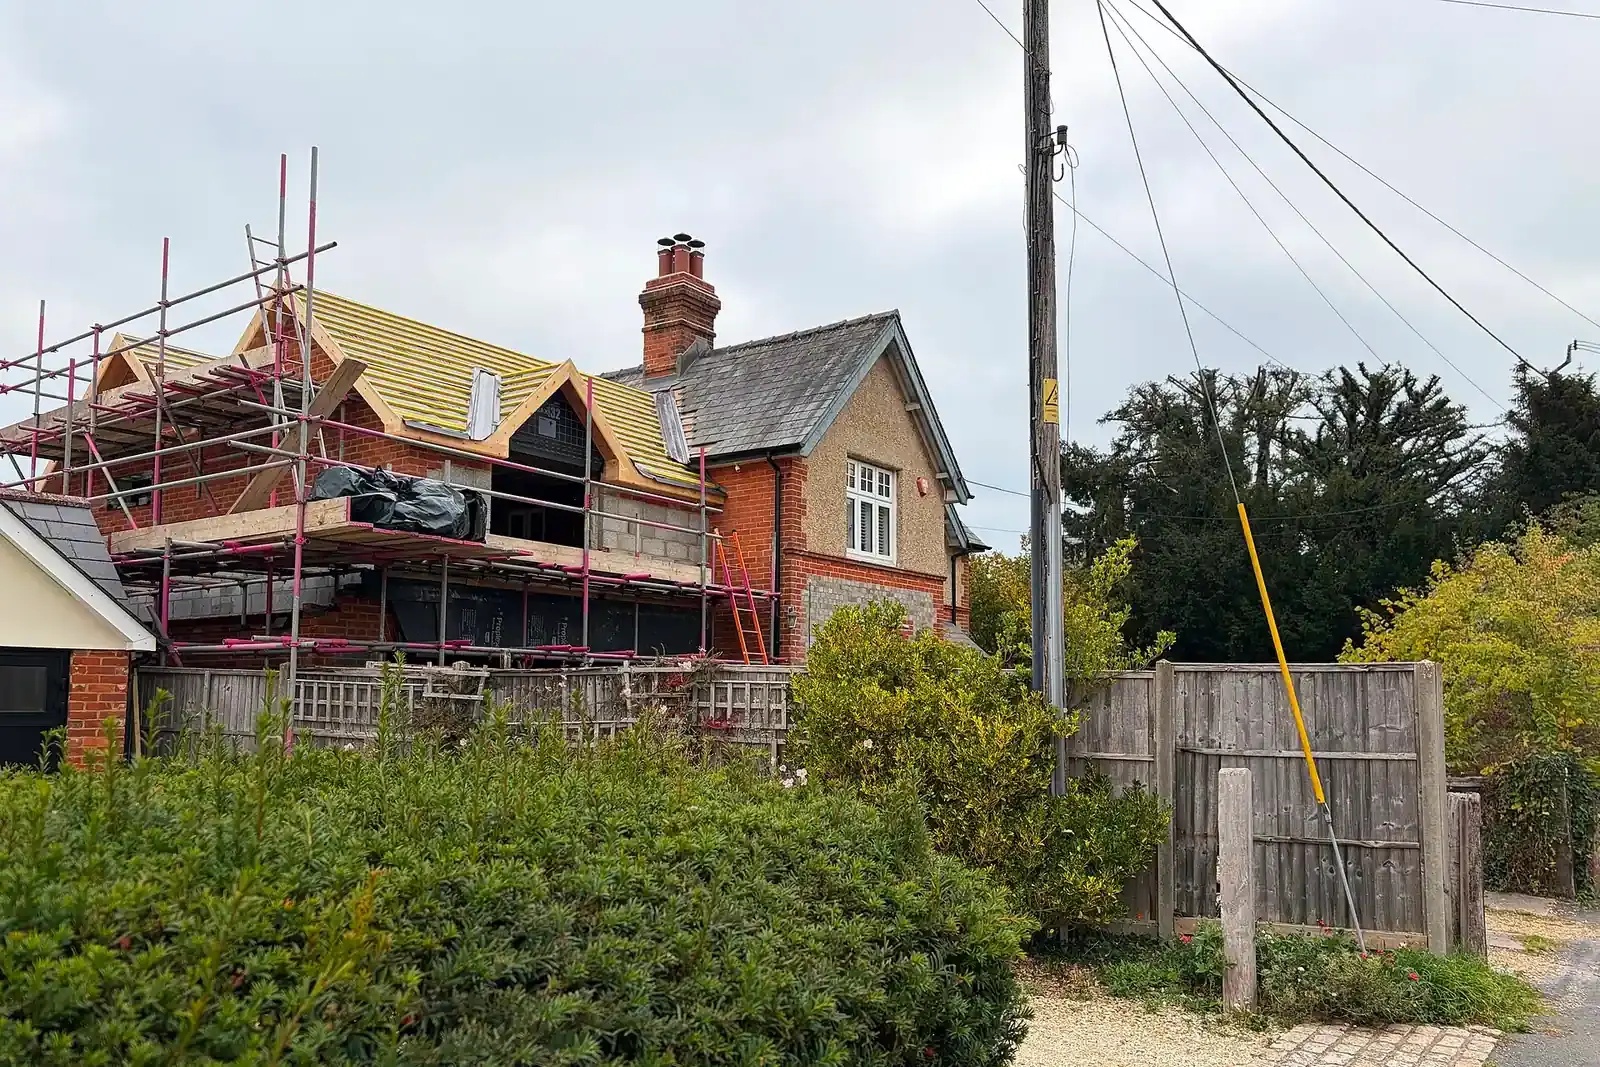
A brick house with a new first-floor roof structure under construction, scaffolding around it and yellow roof membrane on the new frame. Photo: Mr Ignavy, CC BY-SA 2.0.
Is one wraparound cheaper than two extensions?
Yes, on our fee. A separate side return is £629 and a separate rear extension £589, so £1,218 to us for both. The wraparound is £939, which is £279 less, because one survey and one application cover the whole L-shape.
The council saving is bigger. Two householder applications would cost £1,096 in fees; one combined application costs £548 (fee schedule). Whether you save depends on the design being one scheme, which a wraparound is.
| Wraparound drawings, forms and submission paid to us | £789 |
|---|---|
| Measured survey, charged once paid to us | £150 |
| Council householder fee, one application paid to the council | £548 |
| Total | £1,487 |
Total £1,487: £939 to Drawings4Planning and £548 to the council (fee from 1 April 2026).
Why does permitted development rarely cover a wraparound?
Because the two halves are tested together. A new part joined to an existing enlargement is measured as one total against the side and rear limits (GPDO Class A.1(ja)), and the side part alone may be no wider than half the original house, one storey and 4 m high.
Within 2 m of a boundary the eaves may not exceed 3 m, which catches the side wall of most wraparounds. On conservation area land, an extension beyond a side wall is not allowed under Class A at all (A.2(b)). We test your design against each of these before you pay any council fee.
What about the neighbours’ foundations?
Wraparounds dig along a boundary. Excavation within three metres of a neighbour’s building and below the bottom of its foundations needs notice at least one month before it starts, and so can excavation within six metres where a 45 degree line from their foundations is met (Party Wall etc. Act 1996, s.6).
Notices start at £39 per adjoining owner with us. A wraparound runs along more than one boundary, so allow for more than one notice.
What comes after planning?
Building regulations drawings: £479 when we hold the survey already, so £1,418 to us for both sets. A householder decision takes 8 weeks from the day the application is valid, unless a longer time is agreed (gov.uk). A structural engineer will be needed for the steel across the opening; structural calculations start at £379.
Where the figures come from
- £548
- One householder fee covers the whole combined application, from 1 April 2026. National fee schedule, published by Bradford Council
- Half the width
- A permitted side extension may be no wider than half the width of the original house. GPDO 2015, Class A.1(j)
- Total counts
- A new part joined to an existing enlargement is tested as one total against the limits. GPDO 2015, Class A.1(ja)
- 3 m eaves
- Within 2 m of a boundary the eaves may not exceed 3 m. GPDO 2015, Class A.1(i)
- No side right
- On article 2(3) land a side extension is not permitted by Class A. GPDO 2015, Class A.2(b)
- 1 month
- Notice period before excavation near a neighbour’s foundations begins. Party Wall etc. Act 1996, s.6
- 8 weeks
- Decision period for a householder application, unless longer is agreed. gov.uk, Determining a planning application
Wraparound cost questions
Can I build the side and rear parts in two phases?
Yes, but each phase counts towards the same total against the permitted development limits, and two applications mean two council fees. Most owners apply for the whole shape once.
Source: GPDO 2015, Class A.1(ja)
Is the survey bigger for a wraparound?
It covers more of the house, but the fee is the same £150 per visit. It includes the passage, the rear wall and both boundaries.
Do I need a Lawful Development Certificate first?
Only if the design fits permitted development. We test the combined shape first and say whether a certificate or an application is the right paper.
What if the officer asks for a smaller scheme?
We redraw it free until approval, so a change to the design does not add to our fee.
Full details of the service: Wraparound extension drawings.