- Written by
- The Drawings4Planning technical teamChartered architectural technologists (MCIAT)
- Published
- Updated
- Reading time
- 3 min
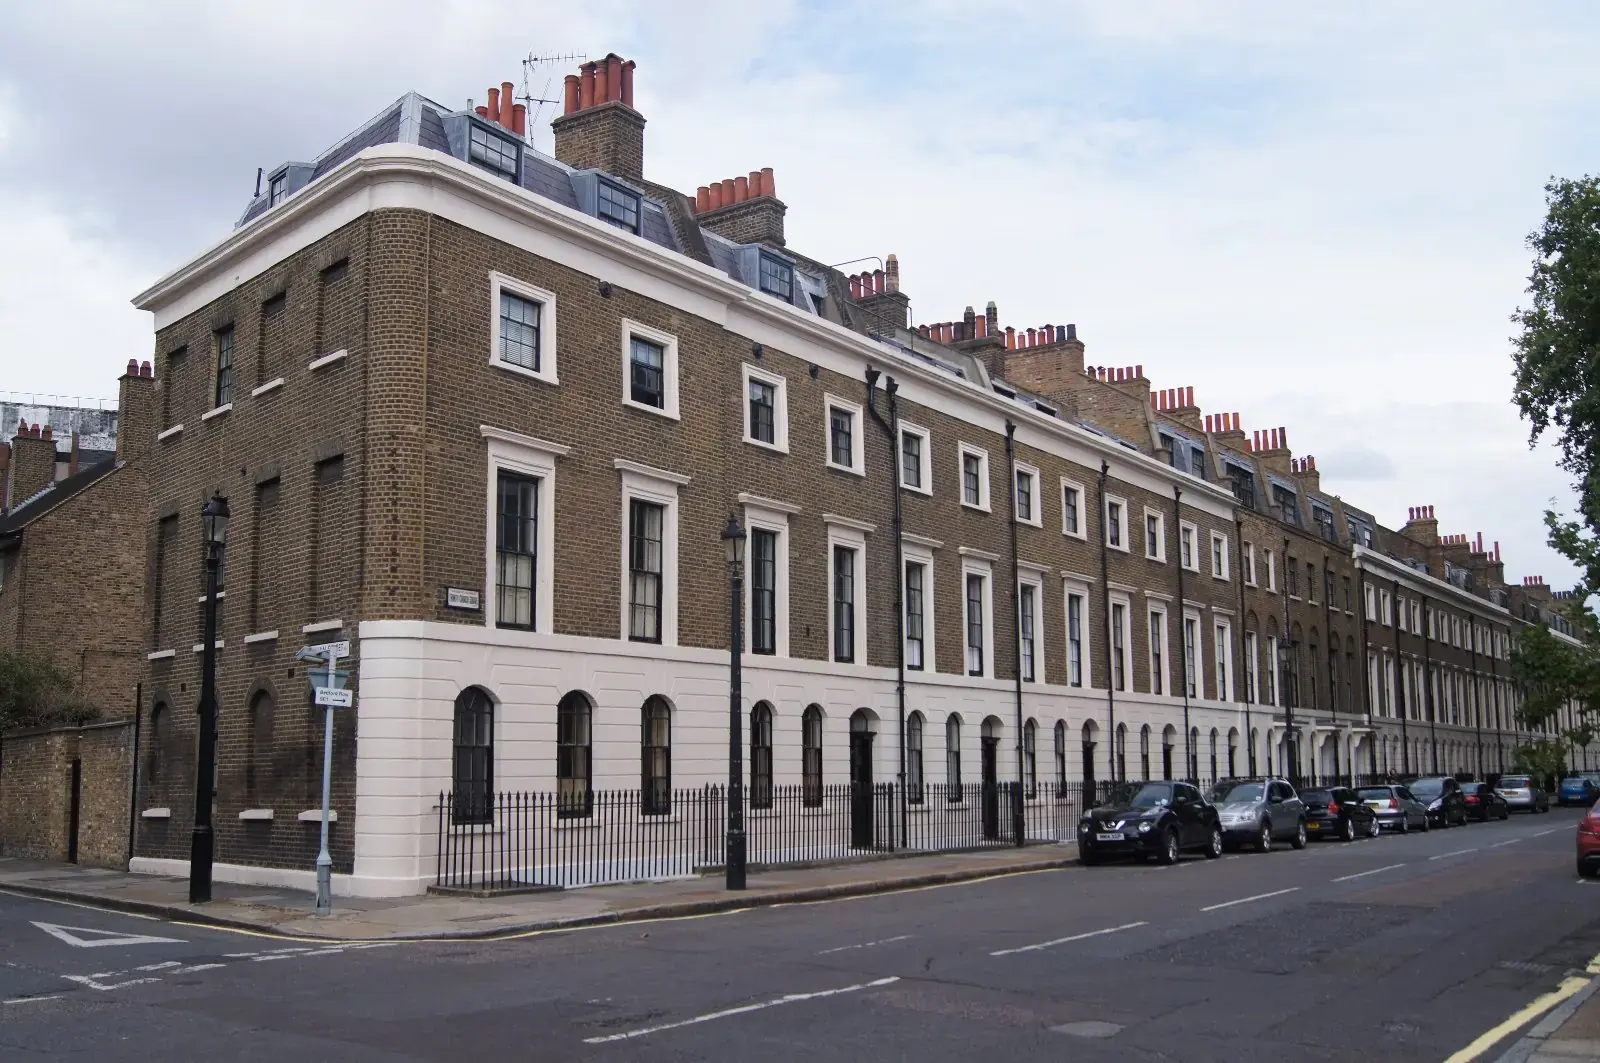
Long terrace of Georgian town houses with white stucco ground floor and brown brick above, on Trinity Street in Southwark. Photo: Fernweh, CC BY-SA 2.0.
What do you get for £179?
A written answer for one address. We check whether the house is in a conservation area or is listed, whether an Article 4 direction or a condition has removed permitted development, how much of the plot is already built, and which of the routes is open: no application, prior approval or a planning application.
You then know, before an offer, whether the extension in your head is plausible, and how much the route would cost.
| Written report on one address: what you could build and by which route paid to us | £179 |
|---|---|
| Total | £179 |
Total £179 to Drawings4Planning. It is not a design and not a survey of the building’s condition.
How far back could you go?
Depends on the land. Outside conservation areas, a single-storey rear extension can go to 6 m on an attached house or 8 m on a detached one through the prior approval route; on conservation area land the limits are 3 m and 4 m, with no prior approval route to go further (MHCLG technical guidance, Class A).
Extensions and outbuildings together must not cover more than 50% of the land around the original house, and limits are measured from the original house as it existed on 1 July 1948 or as first built if later. Earlier extensions therefore use up your allowance.
What can quietly remove your rights?
An Article 4 direction. A council can remove permitted development rights in some or all of its area, and a planning condition on the original or a later permission can do the same (MHCLG technical guidance). The national Article 4 dataset is published as incomplete and may not cover all of England (planning.data.gov.uk), so we also check with the council.
A listing may promise “extension potential” without saying that a direction or condition has already taken it away.
What if you want to split the house?
That is a different question. Using a building previously used as a single dwellinghouse as two or more separate dwellinghouses is a material change of use, so it needs planning permission (s.55(3)(a)). The report tells you if that is the plan and points you to the right service.
Once you own the house, planning drawings are £629 with the survey, and the report is the groundwork for them.
Where the figures come from
- 3 m / 4 m
- On conservation area land a single-storey rear extension is limited to 3 m attached or 4 m detached. MHCLG permitted development technical guidance, Class A
- 6 m / 8 m
- Elsewhere a single-storey rear extension may go to 6 m attached or 8 m detached by prior approval. MHCLG permitted development technical guidance, Class A
- 50%
- Extensions and outbuildings together may not cover more than 50% of the land around the original house. MHCLG permitted development technical guidance, Class A
- 1 July 1948
- Limits are measured from the original house as it existed on 1 July 1948, or as built if later. MHCLG permitted development technical guidance
- Article 4
- A council can remove permitted development rights, and a condition on a permission can do the same. MHCLG permitted development technical guidance
- Incomplete
- The national Article 4 dataset may not cover all of England. planning.data.gov.uk, Article 4 direction areas
- s.55(3)(a)
- Splitting a house into two or more dwellings is a material change of use. Town and Country Planning Act 1990, s.55(3)(a)
Pre-purchase report cost questions
Is the report a guarantee that I can build?
No. It states what the rules and our checks show for that address on the day. The council decides applications, and we cannot promise an outcome.
How soon can I have it?
We confirm the turnaround when you send the address, before you pay. For a sale in progress, say so and we plan around the dates.
Can you check a flat?
Yes, though a flat has far fewer permitted development rights than a house, and the report explains what that means for your plans.
Does the £179 come off a later drawings fee?
No, it is a separate fixed fee. It is the cost of knowing before you buy.
Full details of the service: Pre-purchase “can I extend?” report.