- Written by
- The Drawings4Planning technical teamChartered architectural technologists (MCIAT)
- Published
- Updated
- Reading time
- 3 min
- Topic
- Building regulations
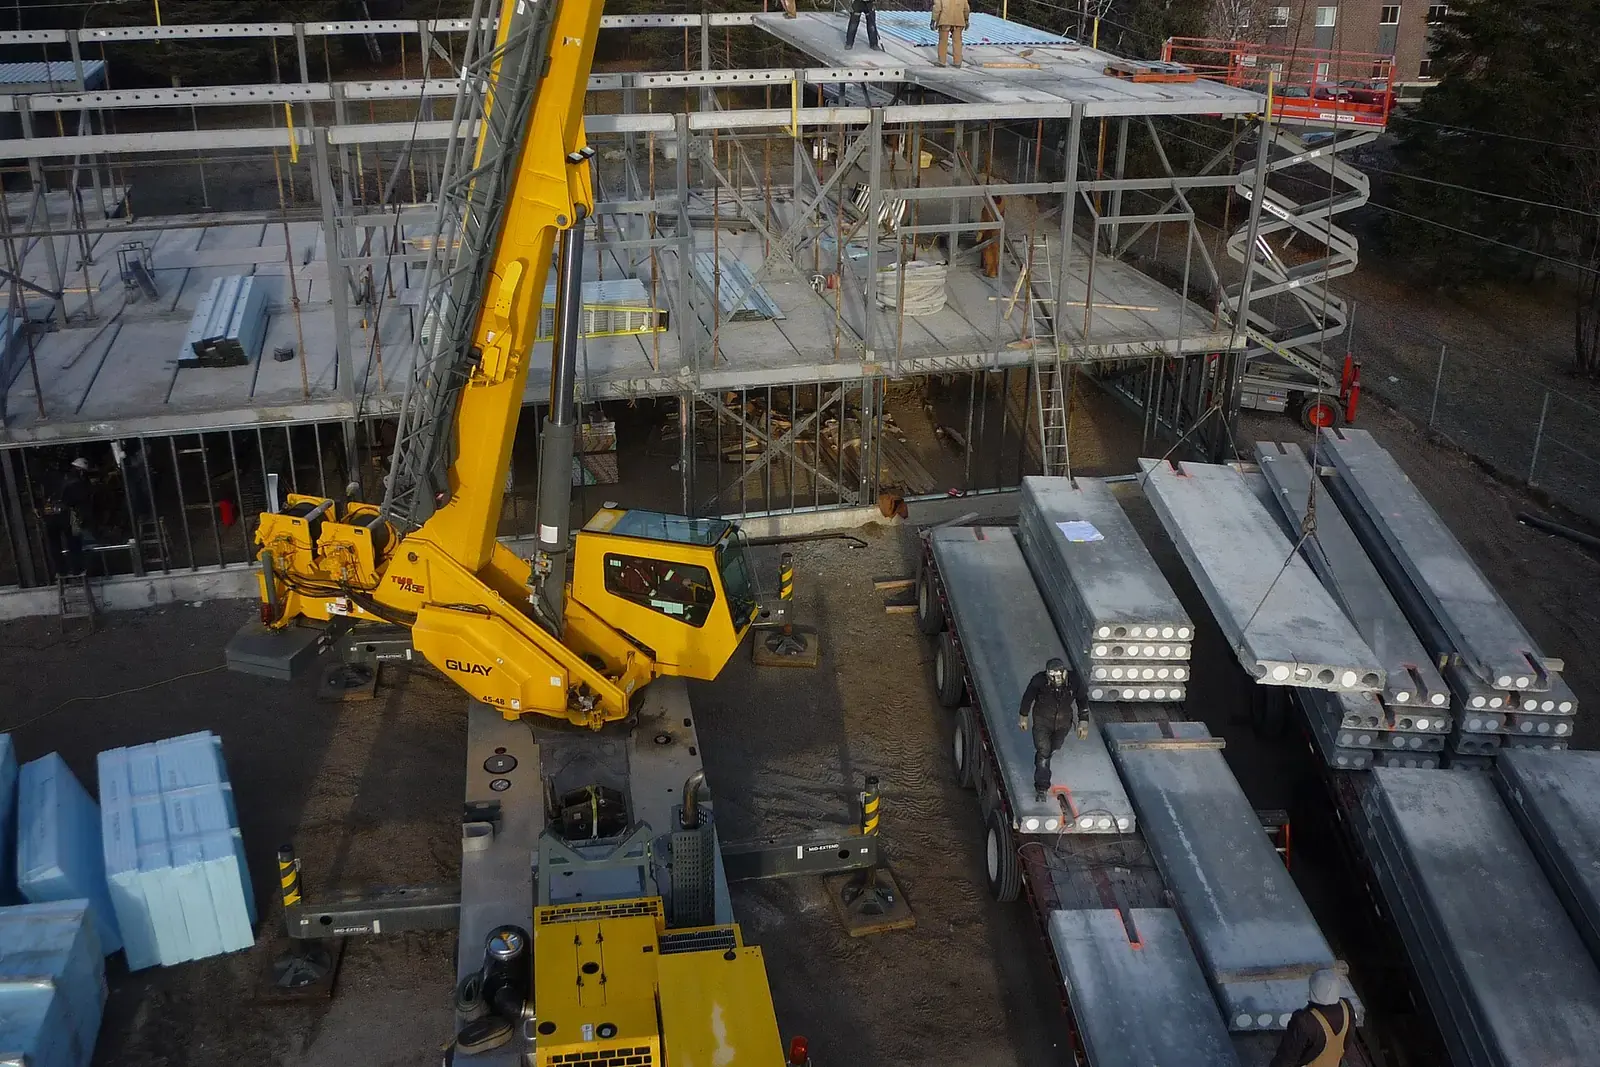
Yellow crane lifting precast concrete floor slabs from a lorry on a building site, a steel frame behind. Photo: Peikko, Public domain.
What is in the £899?
Three things a builder needs and a planning set does not give. Construction drawings with the dimensions and details that the builder works from, a written specification for materials and workmanship, and a priced schedule that each builder fills in, so the quotes arrive in one comparable form.
Without them, three builders price three different houses: one allows for the steel and one does not, one assumes cheaper windows. With them, the differences you see are real differences in price.
| Construction drawings, specification and pricing schedule paid to us | £899 |
|---|---|
| Total | £899 |
Total £899 to Drawings4Planning. Builders’ prices, building control and any engineer are separate.
Who is responsible for what on site?
The client has duties, even on a house. Regulation 11A of the Building Regulations 2010 requires a client to make suitable arrangements for planning, managing and monitoring a project (reg 11A). Where more than one contractor is or may be involved, the client must appoint a principal designer and a principal contractor in writing (reg 11D).
For a domestic client the HSE explains that the client duties normally pass to the contractor on a single-contractor project, or to the principal contractor where there are several (HSE). A clear tender pack makes those appointments easier to set out.
Is it separate from building regulations drawings?
Yes. Building regulations drawings (£479 when we hold the survey) are for building control, which usually decides a full-plans application within 5 weeks, or 2 months by agreement (gov.uk). The tender pack goes further into the detail a builder needs to price and build, and it uses the same dimensions.
Where we have drawn the planning and building regulations sets, the tender pack builds on them. Where someone else drew them, we check the drawings first and say if anything needs to be corrected.
Is it worth it for a small job?
For a single-storey rear extension with one builder you trust, probably not. For a project with structure, several trades or a budget you cannot afford to get wrong, such as a basement, a double-storey extension or a loft with a steel frame, it usually is.
The test is simple: if you are asking more than one builder for a price, give them all the same documents. That is what £899 buys.
Where the figures come from
- Client duty
- A client must make suitable arrangements for planning, managing and monitoring a project. Building Regulations 2010, regulation 11A
- In writing
- Where more than one contractor is involved, the client must appoint a principal designer and a principal contractor in writing. Building Regulations 2010, regulation 11D
- Single contractor
- On a single-contractor project the domestic client duties normally pass to the contractor. HSE, CDM 2015: domestic clients
- Several contractors
- With several contractors the duties normally pass to the principal contractor. HSE, CDM 2015: domestic clients
- 5 weeks
- Decision time for a full-plans building regulations application, or 2 months by agreement. gov.uk, How to apply for building regulations approval
Tender package cost questions
Do I need a tender package if I have a builder already?
Not for tendering, but the same documents still protect a single-builder job, because a specification fixes what the price includes. Some owners choose the lighter building regulations set for that.
How many builders should I send it to?
Three is common. We do not choose them for you, but the schedule is built so that three quotes compare line by line.
Does the pack include the builder’s price?
No. The pack is what builders price from. Their prices come back to you, and we can help you compare them on request.
Do I need a principal designer?
When more than one contractor is or may be involved, the regulations require the client to appoint one in writing. Tell us your plan for contractors and we explain how it applies.
Full details of the service: Tender package.