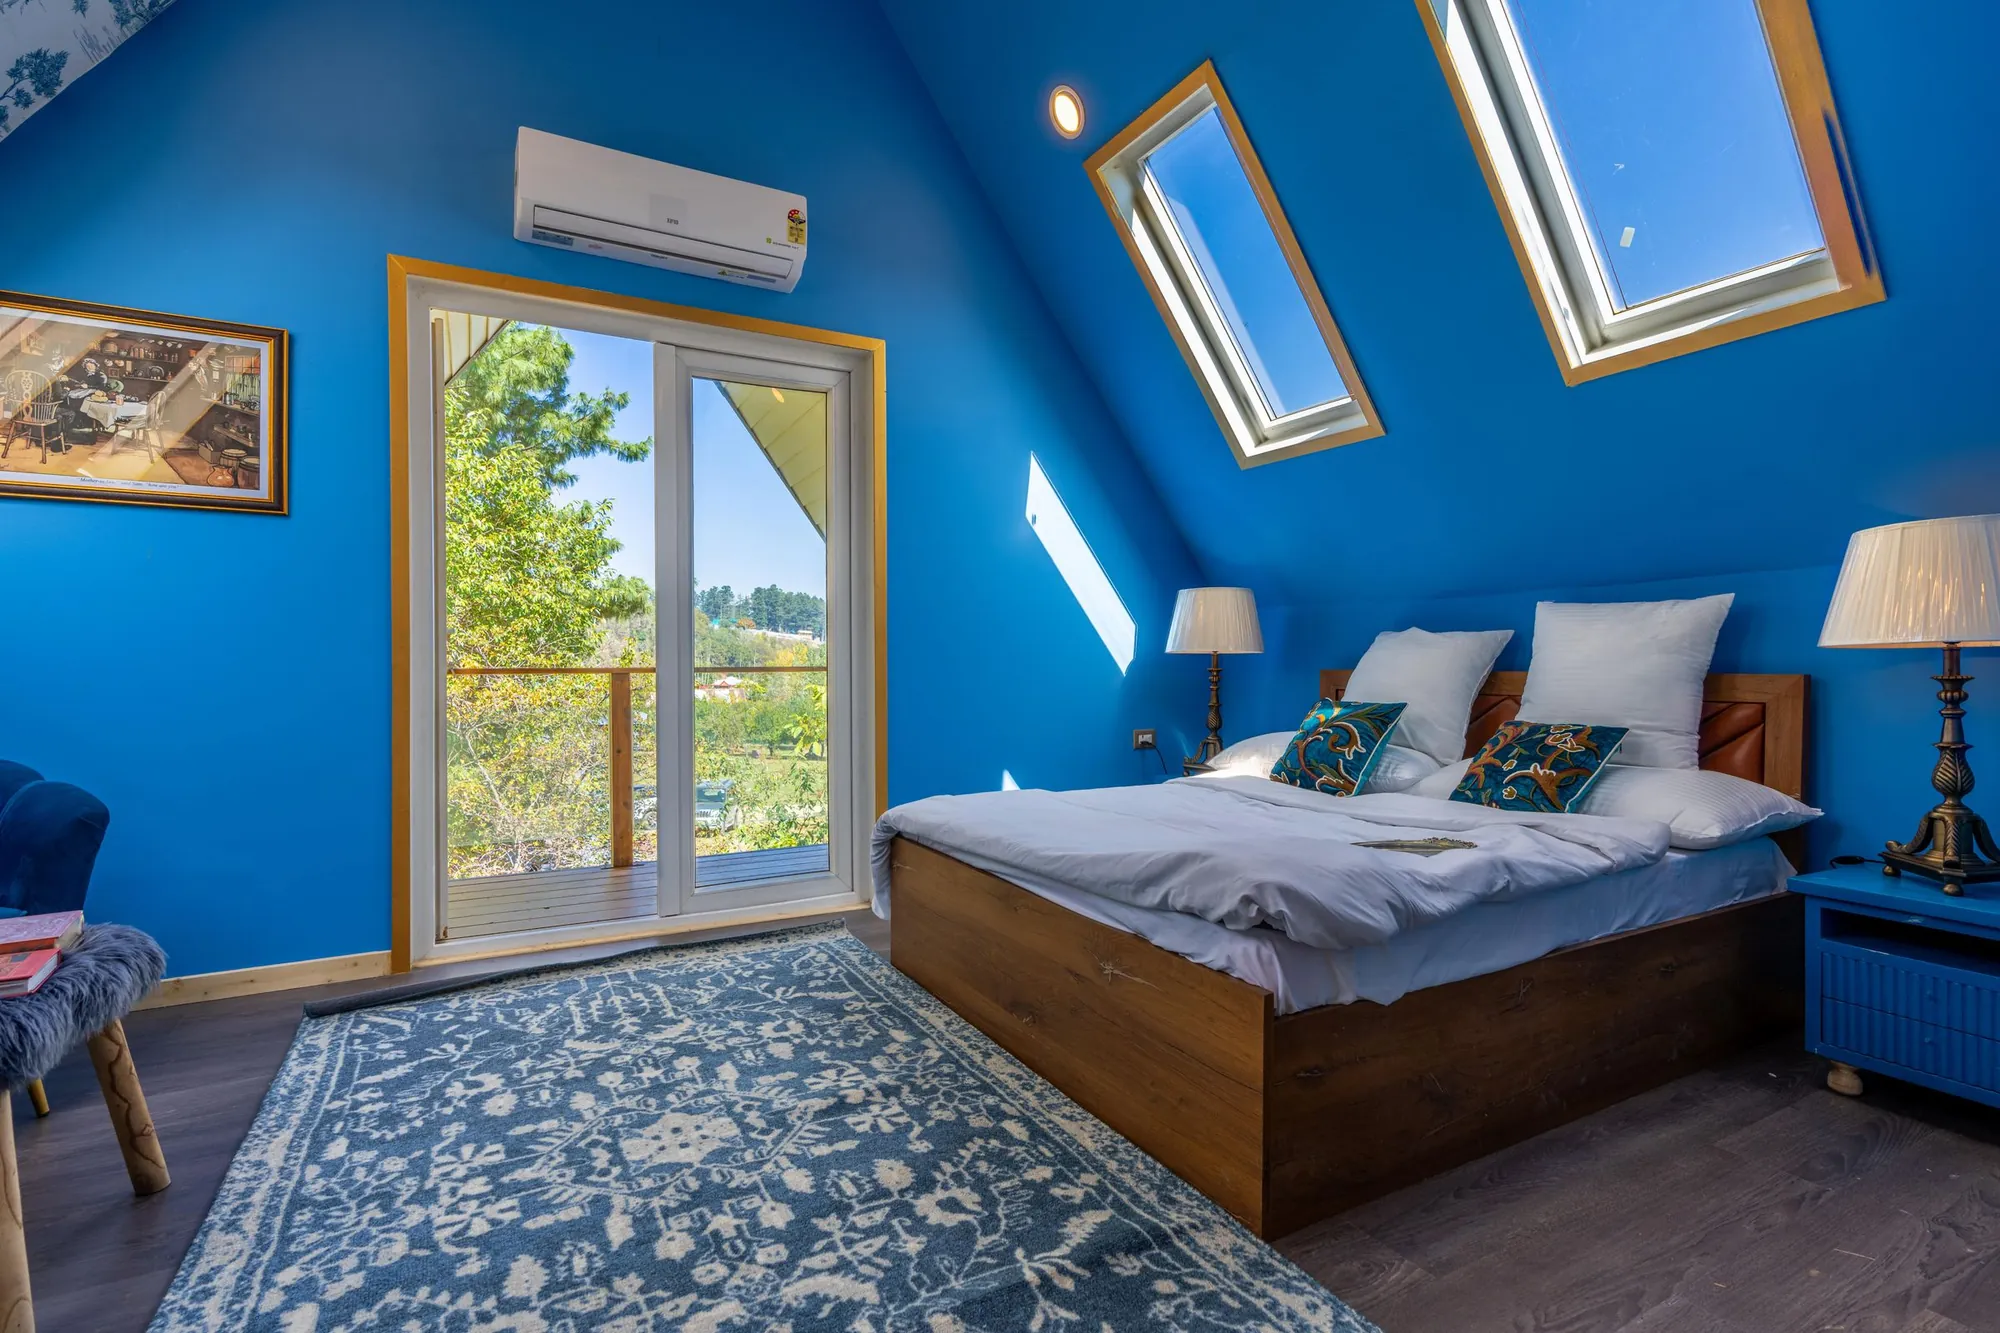
Loft conversion plans for Bexley, £589
Bexley’s Design Guide says no part of a dormer should rise above the ridge, run past the eaves or wrap the hips, and supports hip-to-gable only in set cases. We draw to it.
- £439 drawings + £150 survey (£589 total)
- Dormer limits applied
- Hip-to-gable test checked
What do loft drawings cost in Bexley?
The total is £589: £439 for drawings and submission and £150 for the survey, with no VAT to add. Bexley Council’s fee is paid to the council.
In the Bexley loft fee
- A roof survey with ridge, eaves, hips and any bat or bird brick features noted
- Elevations that show the dormer inside the ridge, eaves and flanks
- A roof plan showing roofing material and roof-mounted windows
- Floor plans and sections, existing and proposed
- Submission to Bexley and replies to the case officer
Bexley’s rules for dormers and hip-to-gable
Bexley’s Design Guide says a dormer should be proportionate and subservient to the roof, with no part above the ridge, beyond the eaves, beyond the flanks of the roof or wrapping the hips. Front dormers are not typically acceptable unless they are an original feature, a common feature in the area, or sensitively designed to the house (Bexley Design Guide).
A hipped roof can become a gable only where the symmetry of a pair would be restored, or where a semi has little room to extend to the side because of a driveway or shared access. For example, a hip-to-gable on the end house of a matching row would be judged on its effect on the whole row.
Rooflights, conservation areas and bats
Bexley has 23 conservation areas (Bexley heritage). The Design Guide says rooflights there have no permitted development rights, so planning permission is needed (its heritage page adds that several Article 4 directions apply in some of the areas), and front-slope rooflights and dormers will generally be deemed unacceptable. Outside them, Class B can apply within its volume limits.
The guide adds that a bat survey will likely be required where there is any chance of disturbing a bat, and tells owners to look for bat or bird bricks near the eaves. Bexley’s validation checklist asks for roof plans showing roofing material and roof-mounted windows (Bexley requirements). Bexley decided 755 of 758 householder applications inside 8 weeks in the year to June 2026.
Bexley lofts in numbers
- Ridge, eaves, flanks
- Limits no part of a dormer should pass, per Bexley’s Design Guide. Bexley: Design Guide SPD Part 2, Building Alterations and Extensions
- Symmetry
- Bexley supports hip-to-gable where a pair’s symmetry is restored, or where a semi has little side room. Bexley: Design Guide SPD Part 2, Building Alterations and Extensions
- No rights
- Permitted development rights for rooflights in Bexley conservation areas, as the Design Guide states. Bexley: Design Guide SPD Part 2, Building Alterations and Extensions
- 23
- Conservation areas in Bexley. Bexley: conservation and heritage
- 40 m³ / 50 m³
- Permitted roof volume increase: 40 m³ for a terraced house, 50 m³ for other houses. GPDO 2015, Schedule 2, Part 1, Class B: additions to the roof (legislation.gov.uk)
- 755 of 758
- Bexley Council householder applications decided within 8 weeks in the year to June 2026, out of all it decided (prior approvals not counted). MHCLG live table PS2, planning application statistics by district, July 2025 to June 2026 (GOV.UK)
- £30.30 per m²
- The Mayor of London’s CIL in Bexley (band 3) for permissions granted in 2026, owed only when a scheme is liable for CIL in the first place. Mayoral CIL: annual rate summary for 2026, Table 1 (Greater London Authority)
Bexley loft questions
Will Bexley allow a hip-to-gable?
Where symmetry is restored, or a semi has little room to extend to the side. Otherwise it looks at the effect on neighbours and the street.
Can I fit rooflights in a conservation area?
Only with planning permission. Bexley says they have no permitted development rights there.
Do I need a bat survey?
Likely, if there is any chance of disturbing a bat, says Bexley. We note signs at the roof visit.
How fast does Bexley decide?
It decided 755 of 758 householder cases within 8 weeks last year. We cannot promise a date.
Other services people book with this one
Price your Bexley loft
Send the address and a roof photo. We check the guide and quote a fixed price.