Haringey loft conversion plans for £589
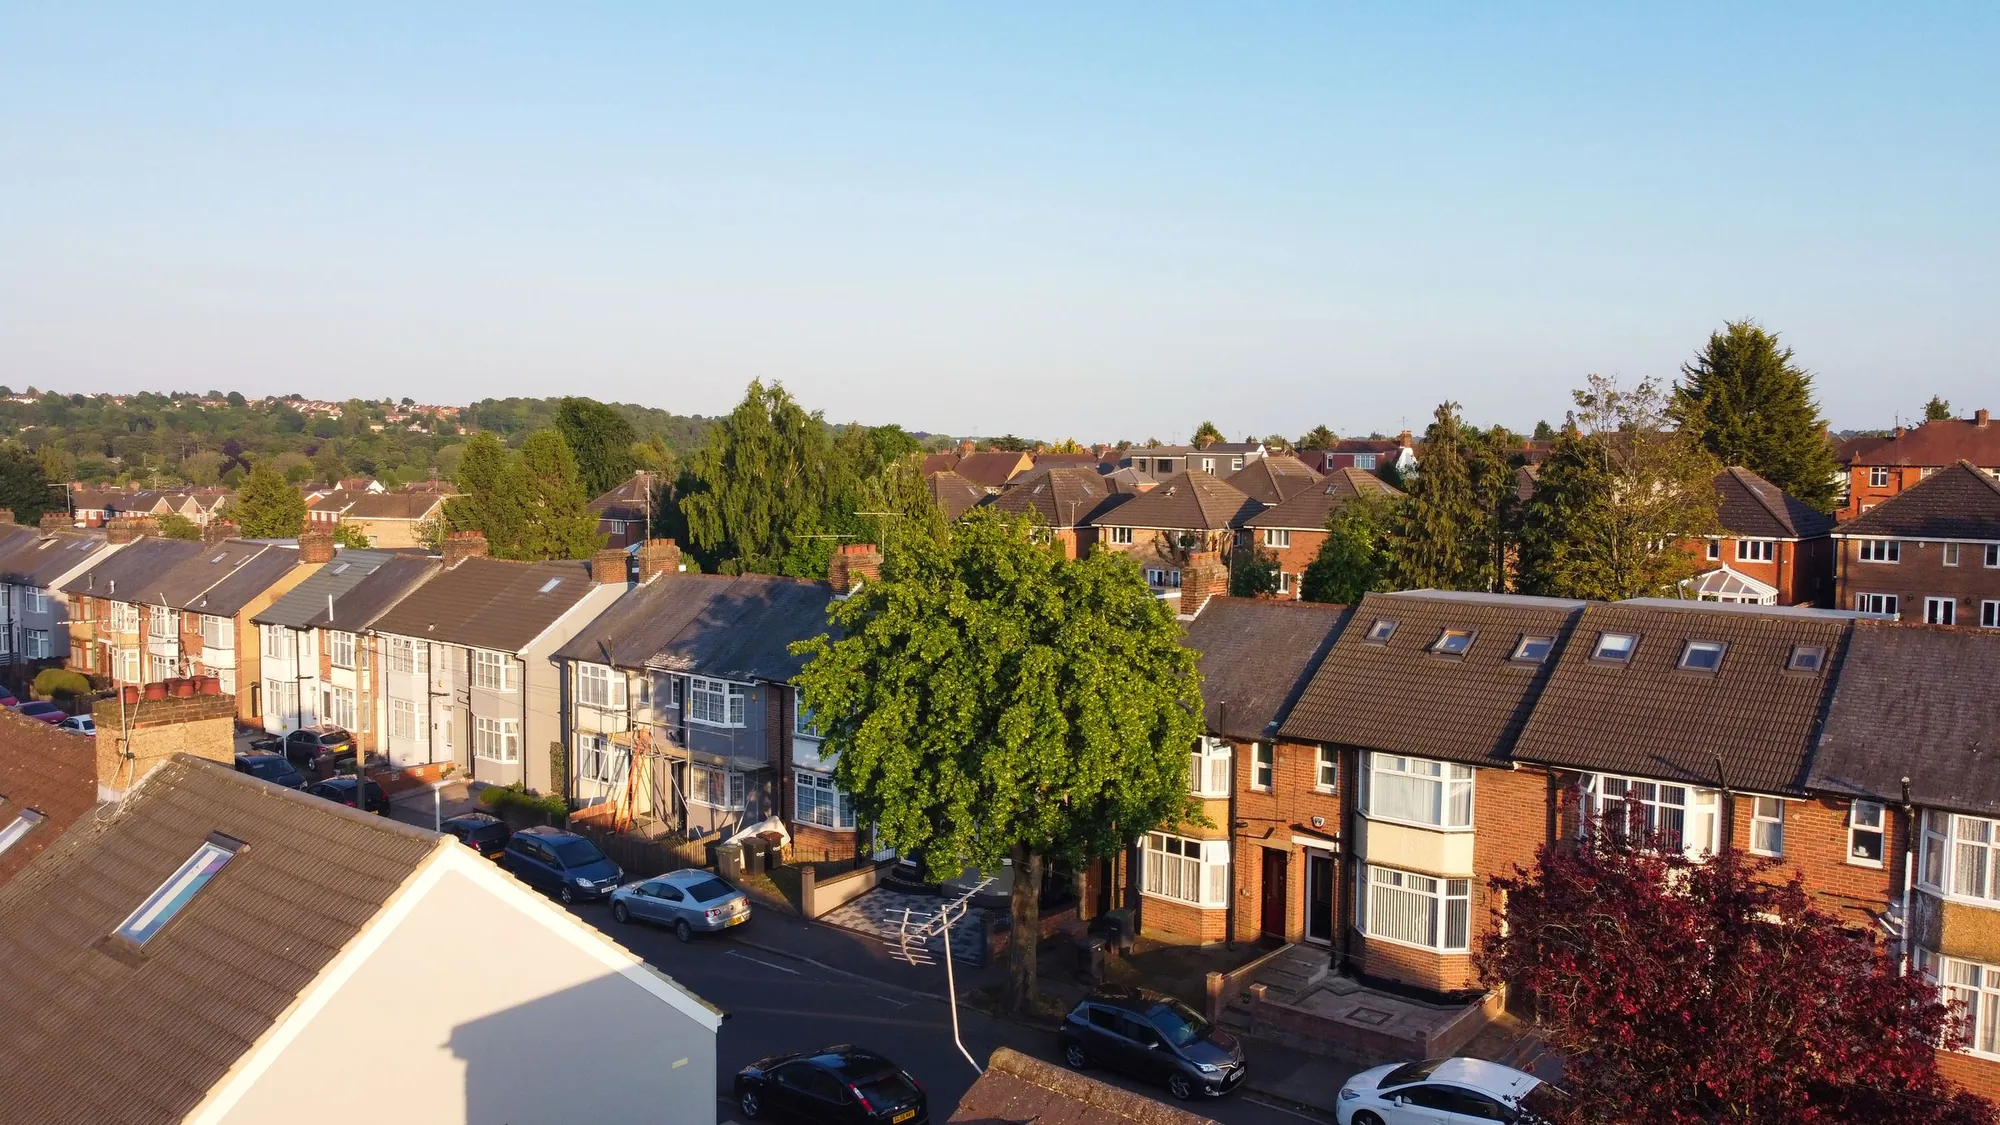
Haringey wants the street elevation to show the neighbouring houses either side, so the officer can judge a dormer against the roofline. We survey those neighbours’ ridges from the pavement.
- £439 drawings + £150 survey (£589 total)
- Neighbours shown on elevation
- Existing and proposed together
What do loft drawings cost in Haringey?
The total is £589: £439 for drawings and submission and £150 for our survey, with no VAT to add. Haringey’s application fee is paid to the council.
In the Haringey loft fee
- A survey of your roof and a record of the neighbouring ridge and eaves lines
- A full set of existing drawings, as Haringey’s list requires
- Existing and proposed plans on the same sheet, with a scale bar and a key dimension
- A street elevation showing the neighbours, and a floor-to-ceiling section
- Submission to Haringey and replies to the officer
How Haringey wants the roofline drawn
Haringey’s local validation list says a full set of existing drawings must be provided and that existing and proposed plans should be set out on the same drawing to enable comparison. Every plan needs a scale bar and every proposed plan or elevation one significant dimension (Haringey validation list).
Principal street elevations at 1:100 or 1:50 must show the two neighbouring properties on each side, or 10 m, whichever is less. Floor plans show the neighbouring property at the same level, and floor-to-ceiling sections are required for new buildings or conversions.
Where Class B stops
Haringey has a list of conservation areas, from Highgate and Muswell Hill to Bruce Castle and Clyde Circus (Haringey conservation areas). They are article 2(3) land, so Class B does not apply to a house in any of them. Four Article 4 directions within conservation areas remove further rights (Haringey Article 4).
For example, a Crouch End dormer in a conservation area starts as an application, while a house outside the areas can be tested against the 40 m³ limit first.
Timescale
Haringey decided 369 of 408 householder applications inside 8 weeks in the year to June 2026. Its list asks every application for a CIL form and fire statement information, which we prepare.
Haringey lofts in numbers
- 369 of 408
- Haringey Council householder applications decided within 8 weeks in the year to June 2026, out of all it decided (prior approvals not counted). MHCLG live table PS2, planning application statistics by district, July 2025 to June 2026 (GOV.UK)
- 2 each side
- Neighbouring properties Haringey wants shown either side on a principal street elevation, or 10 m if less. Planning local validation list (Haringey Council)
- One sheet
- Haringey asks for existing and proposed plans to be set out on the same drawing. Planning local validation list (Haringey Council)
- 1 dimension
- Minimum Haringey asks on every proposed plan or elevation: one significant dimension. Planning local validation list (Haringey Council)
- 4
- Article 4 directions within Haringey conservation areas. Article 4 Directions in Haringey (Haringey Council)
- 40 m³ / 50 m³
- Permitted roof volume increase: 40 m³ for a terraced house, 50 m³ for other houses. GPDO 2015, Schedule 2, Part 1, Class B: additions to the roof (legislation.gov.uk)
- £72.73 per m²
- The Mayor of London’s CIL in Haringey (band 2) for permissions granted in 2026, owed only when a scheme is liable for CIL in the first place. Mayoral CIL: annual rate summary for 2026, Table 1 (Greater London Authority)
Haringey loft questions
Why does Haringey want neighbours on my elevation?
Its list asks principal street elevations to show the two neighbouring properties each side, so the officer can compare the roofline.
Can existing and proposed drawings be separate?
Haringey asks for them on the same drawing for comparison, and a full set of existing drawings must be provided.
Is a Haringey conservation area loft permitted development?
No. Class B does not apply on article 2(3) land, so it is an application.
How quick is Haringey?
It decided most householder cases within 8 weeks last year. We cannot promise a date for yours.
Other services people book with this one
Check your Haringey roof
Send the address and a roof photo. We say which route fits and quote a fixed fee.