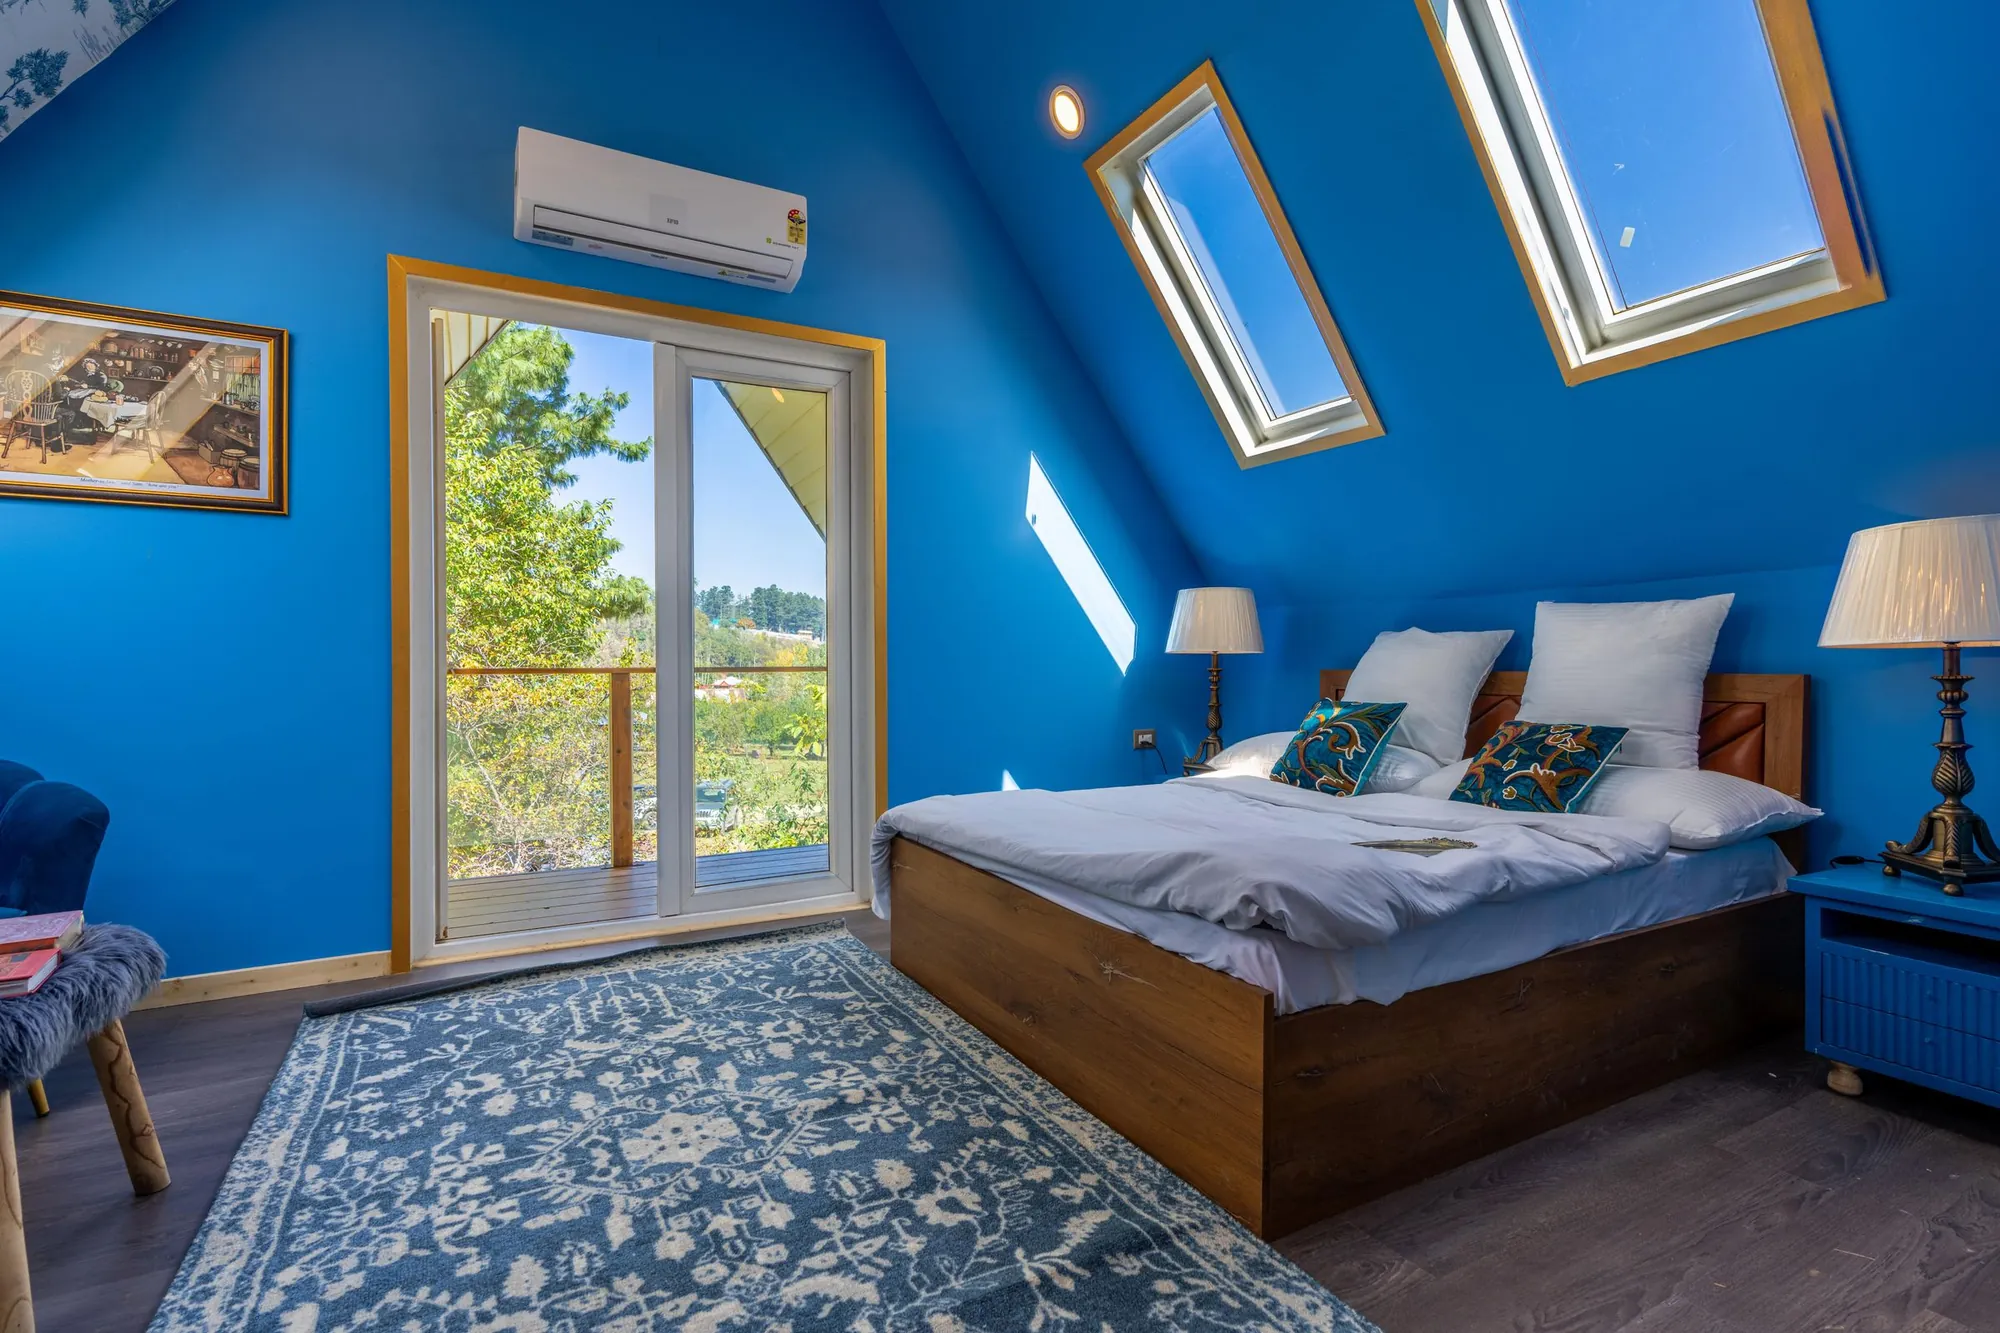
Loft conversion plans for Redbridge, £589
Redbridge’s Housing Design guide says rear dormers should sit at least 0.5 m below the ridge, 1 m above the eaves and 1 m in from the boundary, and that hip-to-gable changes spoiling a semi’s symmetry will generally be refused.
- £439 drawings + £150 survey (£589 total)
- Council dormer rules applied
- Hip-to-gable risk flagged
What do loft drawings cost in Redbridge?
The total is £589: £439 for drawings and submission and £150 for the survey, with no VAT to add. Redbridge Council’s fee is paid to the council.
In the Redbridge loft fee
- A roof survey with ridge, eaves and party wall positions
- Elevations that dimension the dormer set-downs and set-ins against the council’s figures
- Floor plans, roof plan and sections, existing and proposed
- A check on whether a hip-to-gable change suits your pair
- Submission to Redbridge and replies to the case officer
Redbridge’s dormer measurements
The SPD says rear dormers are acceptable in principle if they stay subordinate: symmetrically placed, at least 0.5 m below the ridge, 1 m above the eaves and set in 1 m from the shared boundary and from the roof edge (0.5 m for hipped roofs). Larger detached houses need larger set-ins (Redbridge SPD).
Front and side dormers are generally not appropriate unless they are an original or common feature of the street. Roof lights are generally acceptable at the front if they line up with the first-floor windows. Where terraced houses have parapet walls, those should not be built up.
Hip-to-gable and conservation areas
Converting a hipped roof to a gable end will generally be refused where it is out of character with the area or harms the symmetry of a semi-detached pair (Redbridge SPD). For example, a gable on one half of an Ilford pair with its neighbour still hipped is the sort of case the council describes.
Redbridge has 16 conservation areas (Redbridge conservation areas), where Class B does not apply. Redbridge decided 680 of 706 householder applications inside 8 weeks in the year to June 2026. Redbridge links Article 4 directions for the Bungalow Estate and the Aldersbrook and Lake House Estate, so we read the direction’s wording before relying on Class B there. We also draw the standard scaled plans a case officer needs at validation.
Redbridge lofts in numbers
- 0.5 m
- Minimum distance below the ridge for a rear dormer in Redbridge’s SPD. Redbridge: Housing Design SPD, adopted September 2019
- 1 m
- Minimum distance above the eaves, and set in from the boundary and roof edge, for a rear dormer. Redbridge: Housing Design SPD, adopted September 2019
- Hip-to-gable
- Changes that harm a semi-detached pair’s symmetry will generally be refused, the SPD says. Redbridge: Housing Design SPD, adopted September 2019
- 16
- Conservation areas in Redbridge. Redbridge: protected buildings and conservation areas
- 40 m³ / 50 m³
- Permitted roof volume increase: 40 m³ for a terraced house, 50 m³ for other houses. GPDO 2015, Schedule 2, Part 1, Class B: additions to the roof (legislation.gov.uk)
- 680 of 706
- Redbridge Council householder applications decided within 8 weeks in the year to June 2026, out of all it decided (prior approvals not counted). MHCLG live table PS2, planning application statistics by district, July 2025 to June 2026 (GOV.UK)
- £72.73 per m²
- The Mayor of London’s CIL in Redbridge (band 2) for permissions granted in 2026, owed only when a scheme is liable for CIL in the first place. Mayoral CIL: annual rate summary for 2026, Table 1 (Greater London Authority)
Redbridge loft questions
How big can a Redbridge rear dormer be?
It must stay subordinate: at least 0.5 m below the ridge, 1 m above the eaves and 1 m in from the boundary.
Will Redbridge allow a hip-to-gable?
Generally not where it is out of character or breaks the symmetry of a pair of semis.
Can I have a front dormer?
Rarely. The SPD says front and side dormers are generally not appropriate unless a feature of the street.
How fast does Redbridge decide?
It decided 680 of 706 householder cases within 8 weeks last year. We cannot promise a date.
Other services people book with this one
Price your Redbridge loft
Send the address and a roof photo. We check the guide and quote a fixed price.