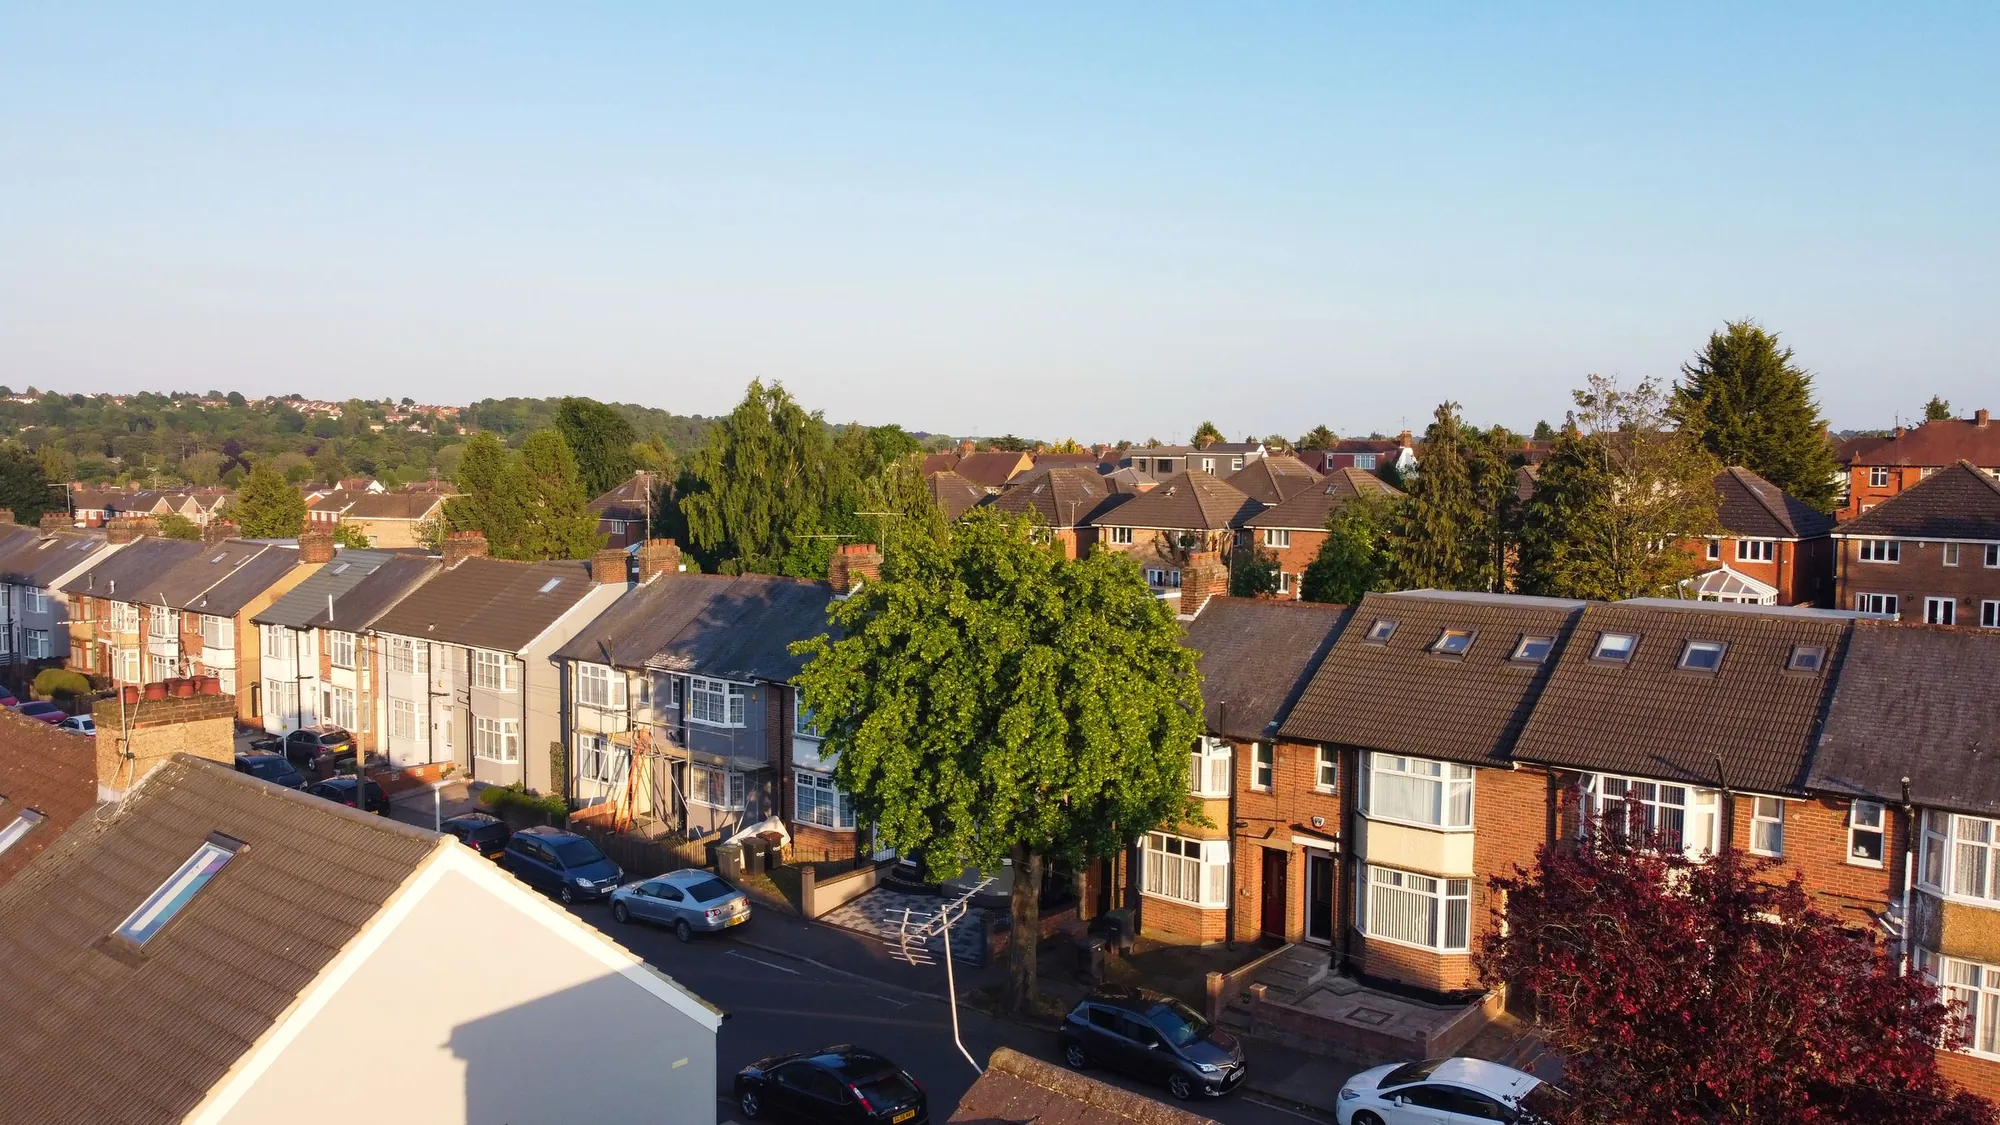
Enfield loft conversion plans for £589
Enfield’s householder checklist names loft conversions outright and asks for roof plans and sections whenever the roof is altered. We draw to that list and check the conservation-area directions first.
- £439 drawings + £150 survey (£589 total)
- Roof plan and sections
- Enfield submission handled
What do loft drawings cost in Enfield?
The total is £589: £439 for drawings and submission and £150 for the survey, with no VAT to add. Enfield’s fee is paid to the council.
In the Enfield loft fee
- A roof and loft survey, with eaves heights and the stair position
- Existing and proposed floor plans, roof plan and elevations at 1:50 or 1:100
- Sections showing the roof alteration, as Enfield’s list asks
- The roof volume calculated against the Class B limit
- Submission and the replies to Enfield’s case officer
What Enfield asks for when the roof changes
Enfield’s householder checklist says it covers extensions, conservatories, window replacement, loft conversions and outbuildings, but not flats. Roof plans are needed for householder applications involving building work, and sections for any alteration to the roof, drawn at 1:50 or 1:100 (Enfield checklist).
A correct application is validated within 5 working days. If something is missing Enfield emails, and after 21 days without it the application is withdrawn as invalid and an administration fee is kept. Where a listed document does not apply, Enfield takes an Article 12 notice with a short reason.
Where Enfield closes the loft right
Class B is unavailable on article 2(3) land, which covers conservation areas. Enfield’s directions sit on top: Article 4(2) from 26 January 2006 across areas including Bush Hill Park, Clay Hill, Forty Hill, Hadley Wood, Southgate Green and Winchmore Hill; one for Grange Park, Meadway and The Crescent in 2008; one for Abbotshall Avenue in 2009; and an Article 4(1) direction for Enfield Town from 8 January 2018 (Enfield Article 4).
For example, a Hadley Wood house with a rear dormer starts as an application, and the roof plan and sections above are what the officer reads first.
Timescale and levy
The target for householder cases is 8 weeks. Enfield decided 851 of 920 inside it in the year to June 2026.
Enfield’s 2016 CIL schedule charges £40, £60 or £120 per square metre depending on the area (Enfield CIL); a loft built inside the existing roof adds no new footprint.
Enfield lofts in numbers
- 851 of 920
- Enfield Council householder applications decided within 8 weeks in the year to June 2026, out of all it decided (prior approvals not counted). MHCLG live table PS2, planning application statistics by district, July 2025 to June 2026 (GOV.UK)
- 1:50 or 1:100
- Scales Enfield asks for on householder plans, elevations, roof plans and sections. Local validation requirements: householder applications (Enfield Council)
- 5 working days
- Enfield’s aim for validating a correct householder application. Local validation requirements: householder applications (Enfield Council)
- 21 days
- Time allowed for missing information before an invalid application is withdrawn. Local validation requirements: householder applications (Enfield Council)
- 26 Jan 2006
- Date of Enfield’s Article 4(2) directions across several conservation areas. Article 4 Directions in conservation areas (Enfield Council)
- 8 Jan 2018
- Date the Enfield Town Article 4(1) direction took effect. Article 4 Directions in conservation areas (Enfield Council)
- 40 m³ / 50 m³
- Permitted roof volume increase: 40 m³ for a terraced house, 50 m³ for other houses. GPDO 2015, Schedule 2, Part 1, Class B: additions to the roof (legislation.gov.uk)
- £40 / £60 / £120 per m²
- Enfield residential CIL rates by area, 2016 schedule. CIL charging schedule, adopted 1 April 2016 (Enfield Council)
- £72.73 per m²
- The Mayor of London’s CIL in Enfield (band 2) for permissions granted in 2026, owed only when a scheme is liable for CIL in the first place. Mayoral CIL: annual rate summary for 2026, Table 1 (Greater London Authority)
Enfield loft questions
Does Enfield want sections for a loft?
Yes, its checklist asks for them for any alteration to the roof. We draw them at 1:50 or 1:100.
Is my Enfield house in a conservation area?
Enfield lists them with their directions. We check your address before quoting.
What if Enfield says my pack is incomplete?
It emails and allows 21 days. We reply the same day.
Does a loft in Enfield pay CIL?
A loft inside the existing roof adds no new footprint. Enfield’s schedule is linked above, and we confirm the position when we quote.
Other services people book with this one
Check your Enfield roof
Send the address and a roof photo. We tell you the route and quote a fixed fee.