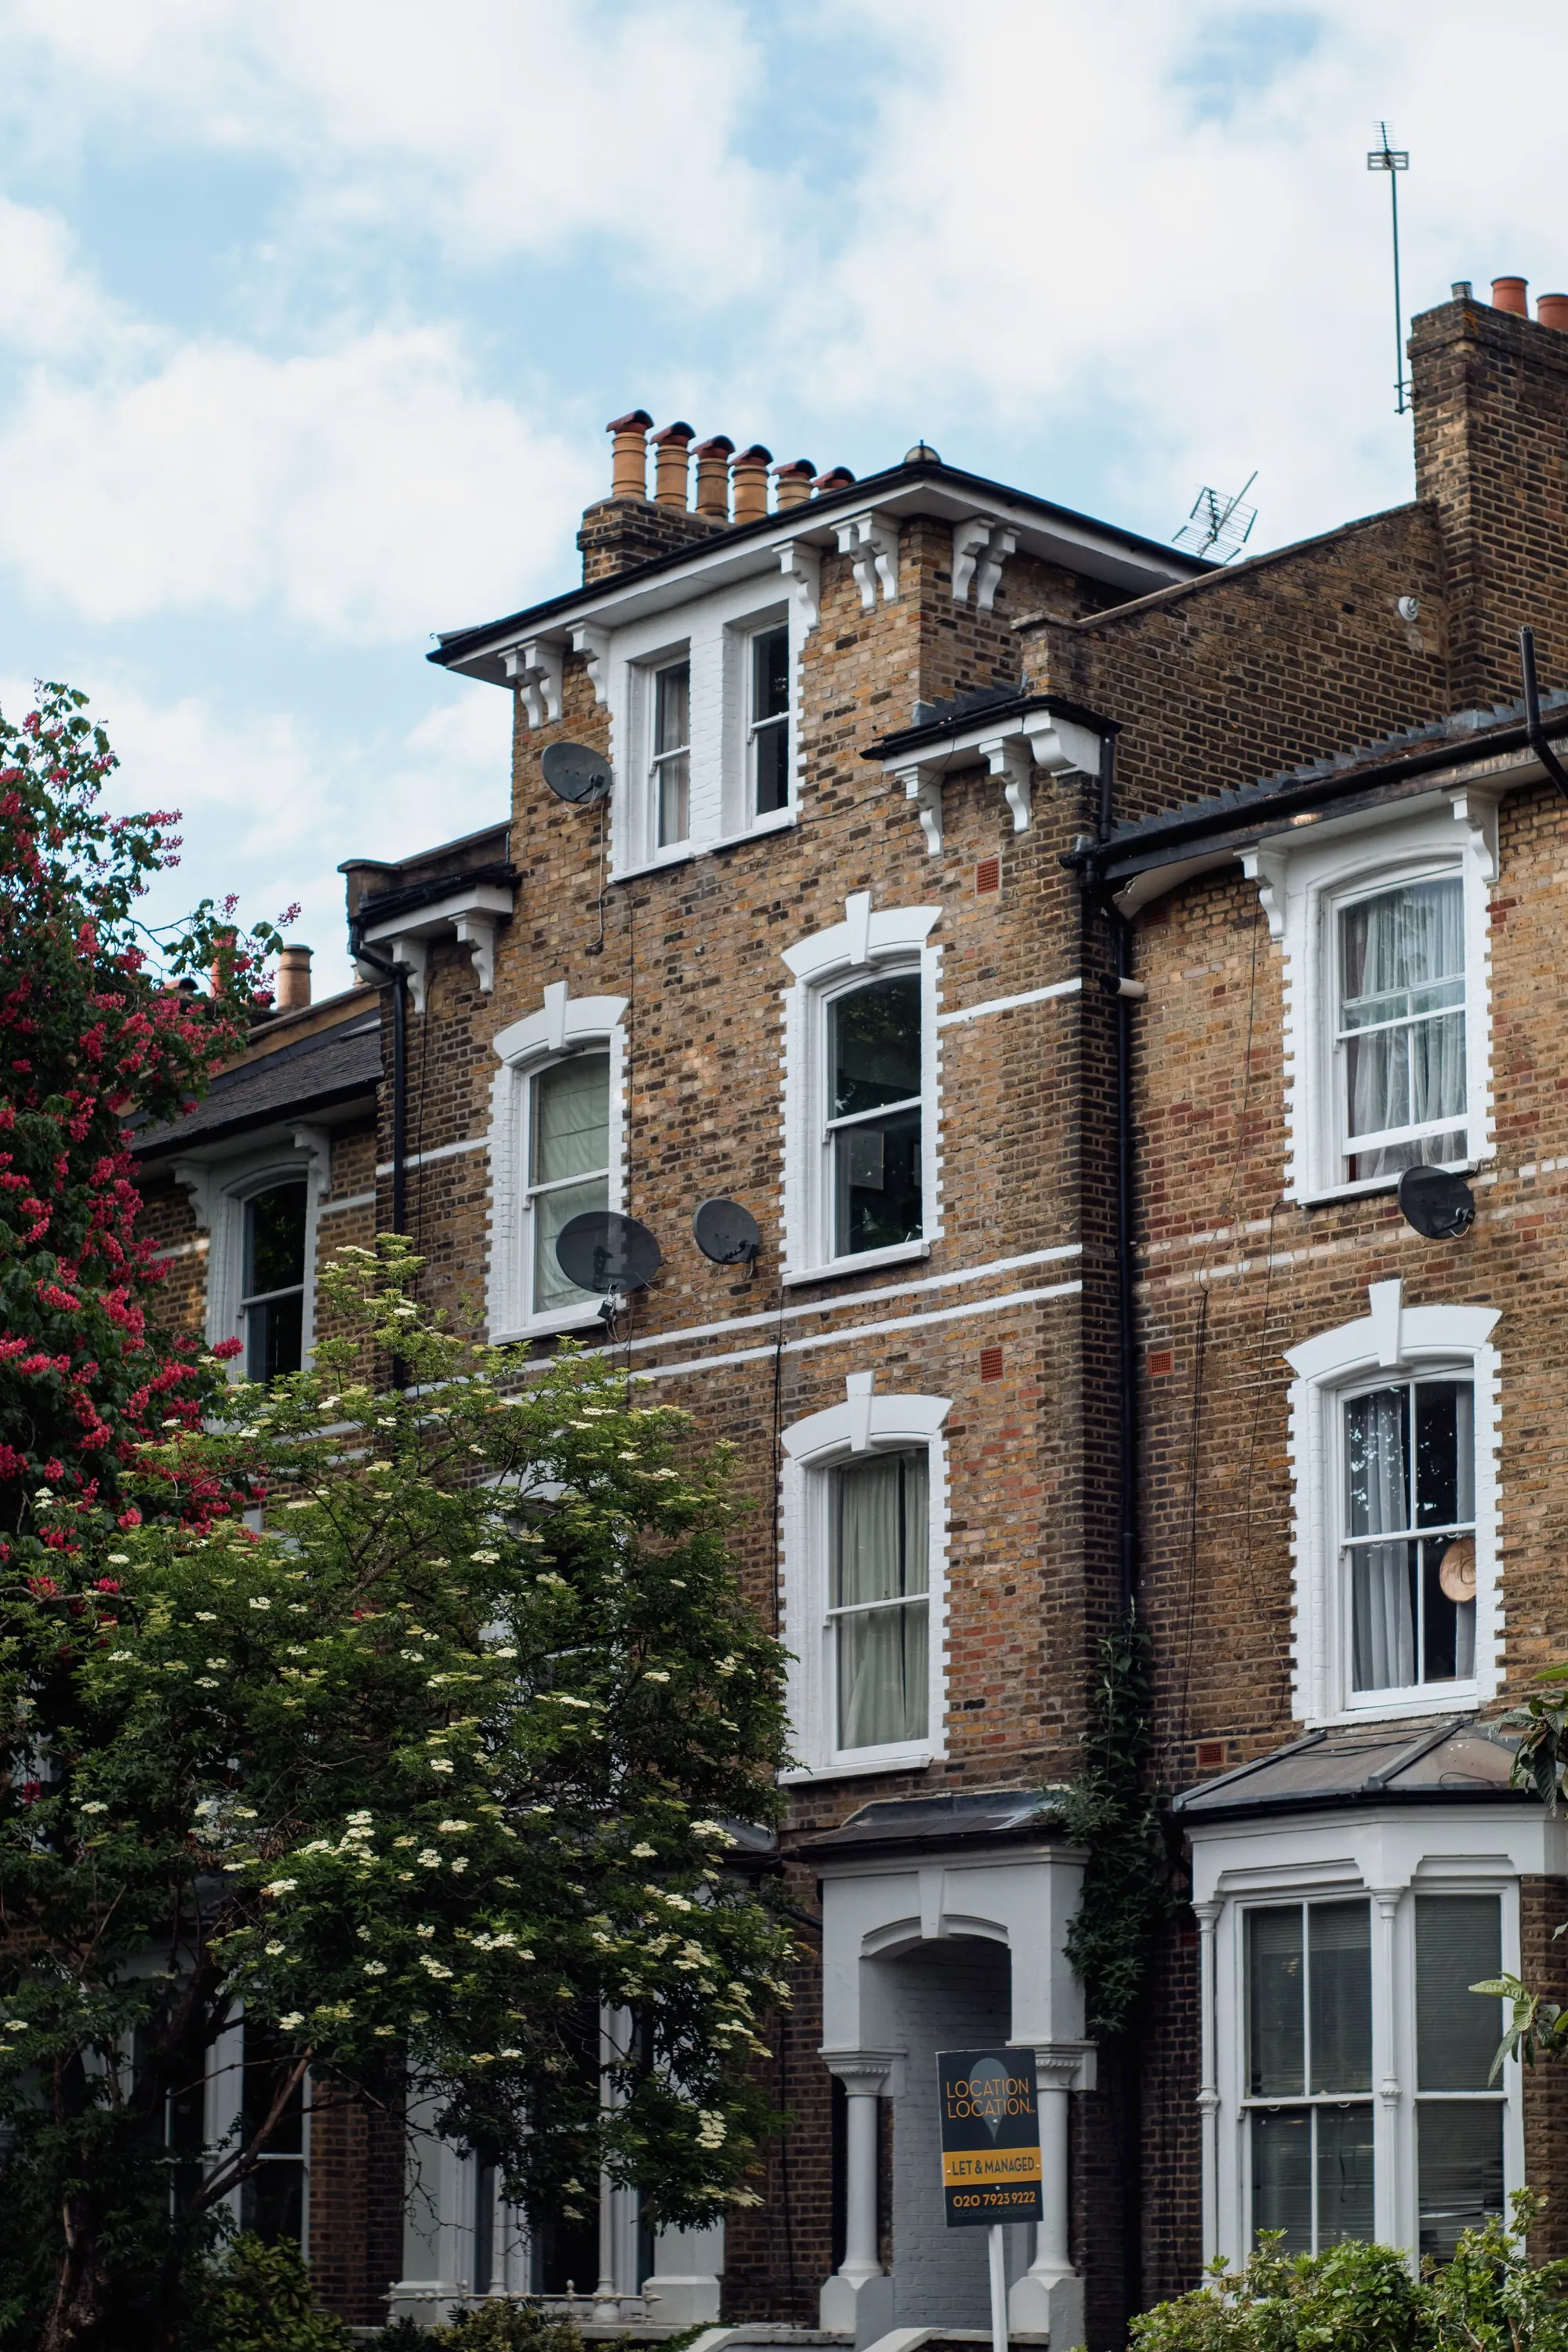
Southwark loft conversion plans for £589
Southwark’s checklist names loft conversions and dormer windows and tells you to write ceiling heights on the drawings. We measure for exactly that on the survey.
- £439 drawings + £150 survey (£589 total)
- Ceiling heights written on
- Fire safety item prepared
What do loft drawings cost in Southwark?
We charge £589: £439 for the drawings and submission and £150 for the survey visit, with no VAT to add. Southwark’s application fee is paid to the council.
In the Southwark loft fee
- A survey that measures ceiling heights, eaves and the stair
- Plans at 1:100 or 1:50 with a scale bar and a reference number on every sheet
- Existing and proposed sections, which Southwark requires for a roof extension
- A roof plan, needed when rooflights or other roof changes are added
- The fire safety information Southwark’s checklist asks for, and submission
Southwark’s loft-specific drawing rules
The householder checklist lists loft conversions and dormer windows by name. It requires cross-sections if you are altering ceiling or roof heights or adding a roof extension, asks for ceiling heights to be written on, “especially for loft and basement conversions”, and asks you to label any living space with a ceiling height under 2.3 m (Southwark checklist).
Roof plans are required when adding an extension, roof lights or new outbuildings. Each plan is scaled at 1:100 or 1:50 with a scale bar and a unique reference number.
Fire safety and the route
Southwark asks every householder applicant for fire safety information: either a strategy written by a named, competent person, or the shorter reasonable exception form under London Plan policy D12. For a loft, the escape route from the new floor is the point.
The Sunray Estate on Denmark Hill has its own Article 4 direction (Sunray Estate). Elsewhere, Class B can apply outside conservation areas, so your address decides between a certificate and an application. For example, a dormer on a Sunray Estate house is an application whatever its size.
Missing papers and timescale
If something is missing at validation, Southwark gives 21 days; with no reply after 35 days it closes the application (Southwark after submission). It then sends an estimated decision date of 8, 13 or 16 weeks. Southwark decided 424 of 435 householder applications inside 8 weeks in the year to June 2026.
Southwark lofts in numbers
- 424 of 435
- Southwark Council householder applications decided within 8 weeks in the year to June 2026, out of all it decided (prior approvals not counted). MHCLG live table PS2, planning application statistics by district, July 2025 to June 2026 (GOV.UK)
- 2.3 m
- Southwark asks for living space with a ceiling height under 2.3 m to be labelled on the plans. Planning checklists: householder application (Southwark Council)
- Sections
- Southwark requires cross-sections when ceiling or roof heights change or a roof extension is added. Planning checklists: householder application (Southwark Council)
- 1:100 or 1:50
- Scales Southwark asks for on householder plans. Planning checklists: householder application (Southwark Council)
- 21 days / 35 days
- Time Southwark allows for missing information, and when it closes the application. After submitting your planning application (Southwark Council)
- 40 m³ / 50 m³
- Permitted roof volume increase: 40 m³ for a terraced house, 50 m³ for other houses. GPDO 2015, Schedule 2, Part 1, Class B: additions to the roof (legislation.gov.uk)
- £72.73 per m²
- The Mayor of London’s CIL in Southwark (band 2) for permissions granted in 2026, owed only when a scheme is liable for CIL in the first place. Mayoral CIL: annual rate summary for 2026, Table 1 (Greater London Authority)
Southwark loft questions
Why does Southwark want ceiling heights on loft drawings?
Its checklist asks for them, especially on loft and basement conversions, and for space under 2.3 m to be labelled.
Do I need a section drawing?
Yes, if you are adding a roof extension or altering ceiling or roof heights.
Does Southwark ask about fire safety for a loft?
Yes, with every householder application: a strategy by a named competent person or the reasonable exception form.
What if papers are missing?
Southwark allows 21 days, and closes the application after 35 days of silence. We answer at once.
Other services people book with this one
Check your Southwark roof
Send the address and a roof photo. We confirm the route and quote a fixed fee.