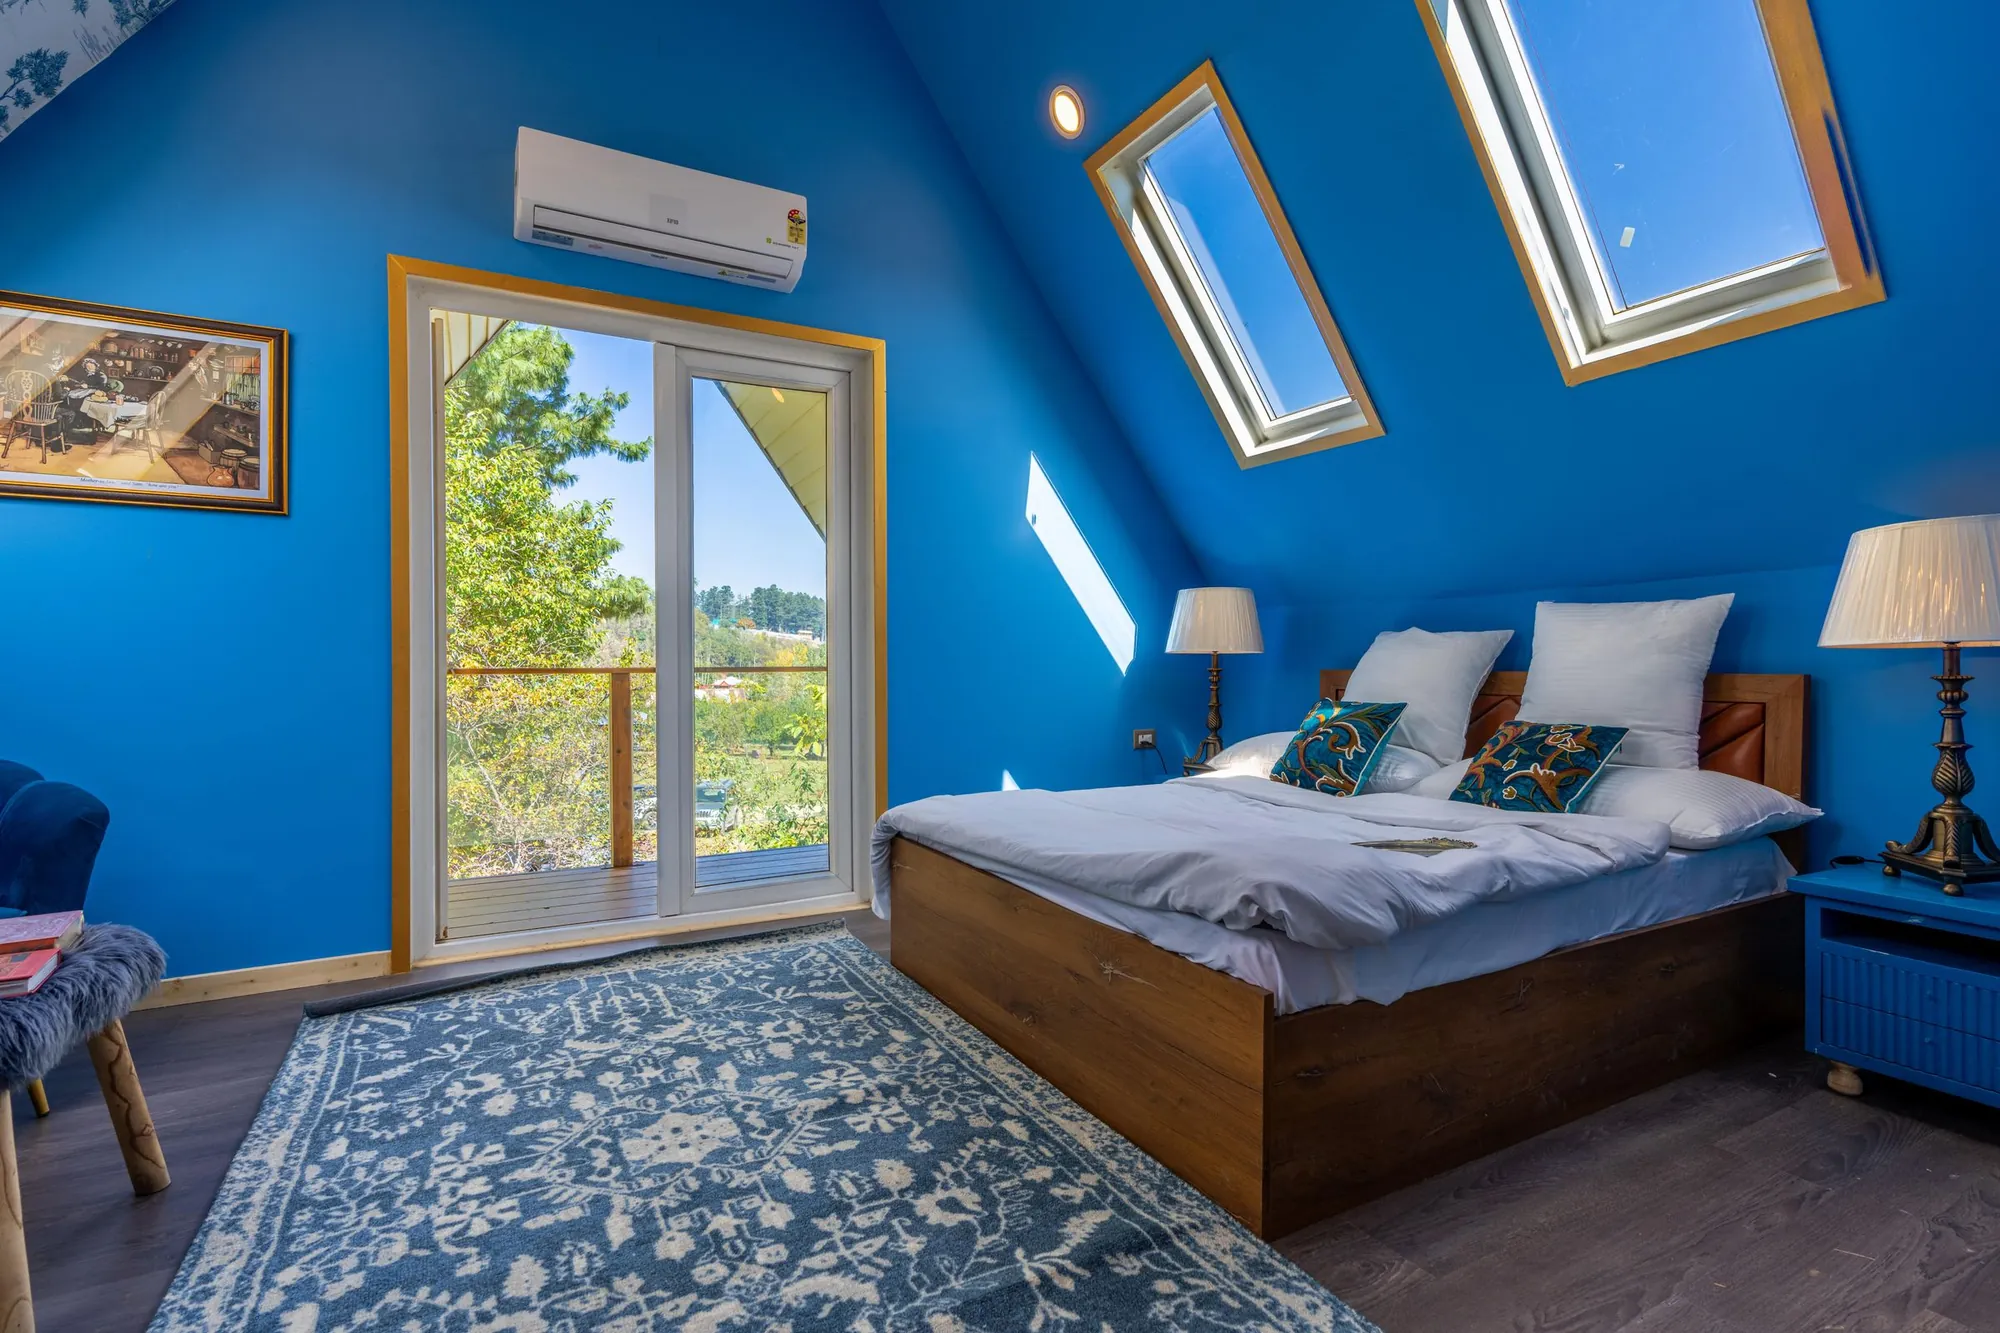
Loft conversion plans for Greenwich, £589
In Shrewsbury Park’s Article 4 area the council prefers rooflights to dormers, refuses dormers to the front and side, and allows a rear dormer only if it is small, hipped and out of public view.
- £439 drawings + £150 survey (£589 total)
- Rooflights vs dormers advice
- Roof plan and sections included
What do loft drawings cost in Greenwich?
The total is £589: £439 for drawings and submission and £150 for the survey, with no VAT to add. The Royal Borough’s fee is paid to the council.
In the Greenwich loft fee
- A roof survey with slopes, chimneys and visibility from the street noted
- Existing and proposed floor plans, roof plan, elevations and sections
- Photographs of the site and surroundings, as the validation list asks
- A check of your road against the eight Article 4 areas
- Submission to Greenwich and replies to the case officer
Roof rules in Greenwich’s Article 4 areas
In the Laing Estate part of Shrewsbury Park, the guidance note says installing dormer windows and rooflights needs planning permission, that dormers are not acceptable on front and side elevations, and that rear dormers may be acceptable only where not visible from the public realm and not overlooking neighbours. Rooflights are preferred, and a dormer should be small, not prominent and have a tiled hipped roof (Shrewsbury Park note).
Re-covering a roof, even with matching tiles, also needs permission there. Greenwich lists eight Article 4 areas in all (Greenwich Article 4 areas). For example, a rear rooflight on a Plum Lane house sits inside the note, while the same job in an area without a direction falls under Class B limits.
What Greenwich’s validation list asks for
Greenwich’s list asks householders for existing and proposed elevations, floor and roof plans and sections, with photographs of the site and surroundings and a heritage impact assessment in a conservation area. Drawings are at 1:50 or 1:100 and a 5 m scale bar will do (Greenwich validation list).
Greenwich decided 469 of 495 householder applications inside 8 weeks in the year to June 2026.
Greenwich lofts in numbers
- 8
- Article 4 areas on Royal Greenwich’s list. Royal Greenwich: areas with extra planning restrictions (Article 4 directions)
- Front and side
- Elevations where Greenwich’s Shrewsbury Park note finds dormers not acceptable. Royal Greenwich: Shrewsbury Park Estate Article 4 guidance note, June 2016
- Roof lights first
- Greenwich’s Shrewsbury Park note prefers rooflights to dormers as less obtrusive. Royal Greenwich: Shrewsbury Park Estate Article 4 guidance note, June 2016
- 1:50 or 1:100
- Scales Greenwich’s validation list sets for roof plans, elevations and sections. Royal Greenwich: Local Validation Requirements List 2025
- 40 m³ / 50 m³
- Permitted roof volume increase: 40 m³ for a terraced house, 50 m³ for other houses. GPDO 2015, Schedule 2, Part 1, Class B: additions to the roof (legislation.gov.uk)
- 469 of 495
- The Royal Borough of Greenwich householder applications decided within 8 weeks in the year to June 2026, out of all it decided (prior approvals not counted). MHCLG live table PS2, planning application statistics by district, July 2025 to June 2026 (GOV.UK)
- £30.30 per m²
- The Mayor of London’s CIL in Greenwich (band 3) for permissions granted in 2026, owed only when a scheme is liable for CIL in the first place. Mayoral CIL: annual rate summary for 2026, Table 1 (Greater London Authority)
Greenwich loft questions
Can I have a dormer in Shrewsbury Park?
Only at the rear, small, hipped and not visible from the public realm. Front and side dormers are not acceptable.
Are rooflights easier?
The council prefers them to dormers, but they still need permission inside the Article 4 area.
What does Greenwich want to see for a loft?
Elevations, floor and roof plans, sections and site photographs, at 1:50 or 1:100.
How fast does Greenwich decide?
It decided 469 of 495 householder cases within 8 weeks last year. We cannot promise a date.
Other services people book with this one
Price your Greenwich loft
Send the address and a roof photo. We check the area and quote a fixed price.