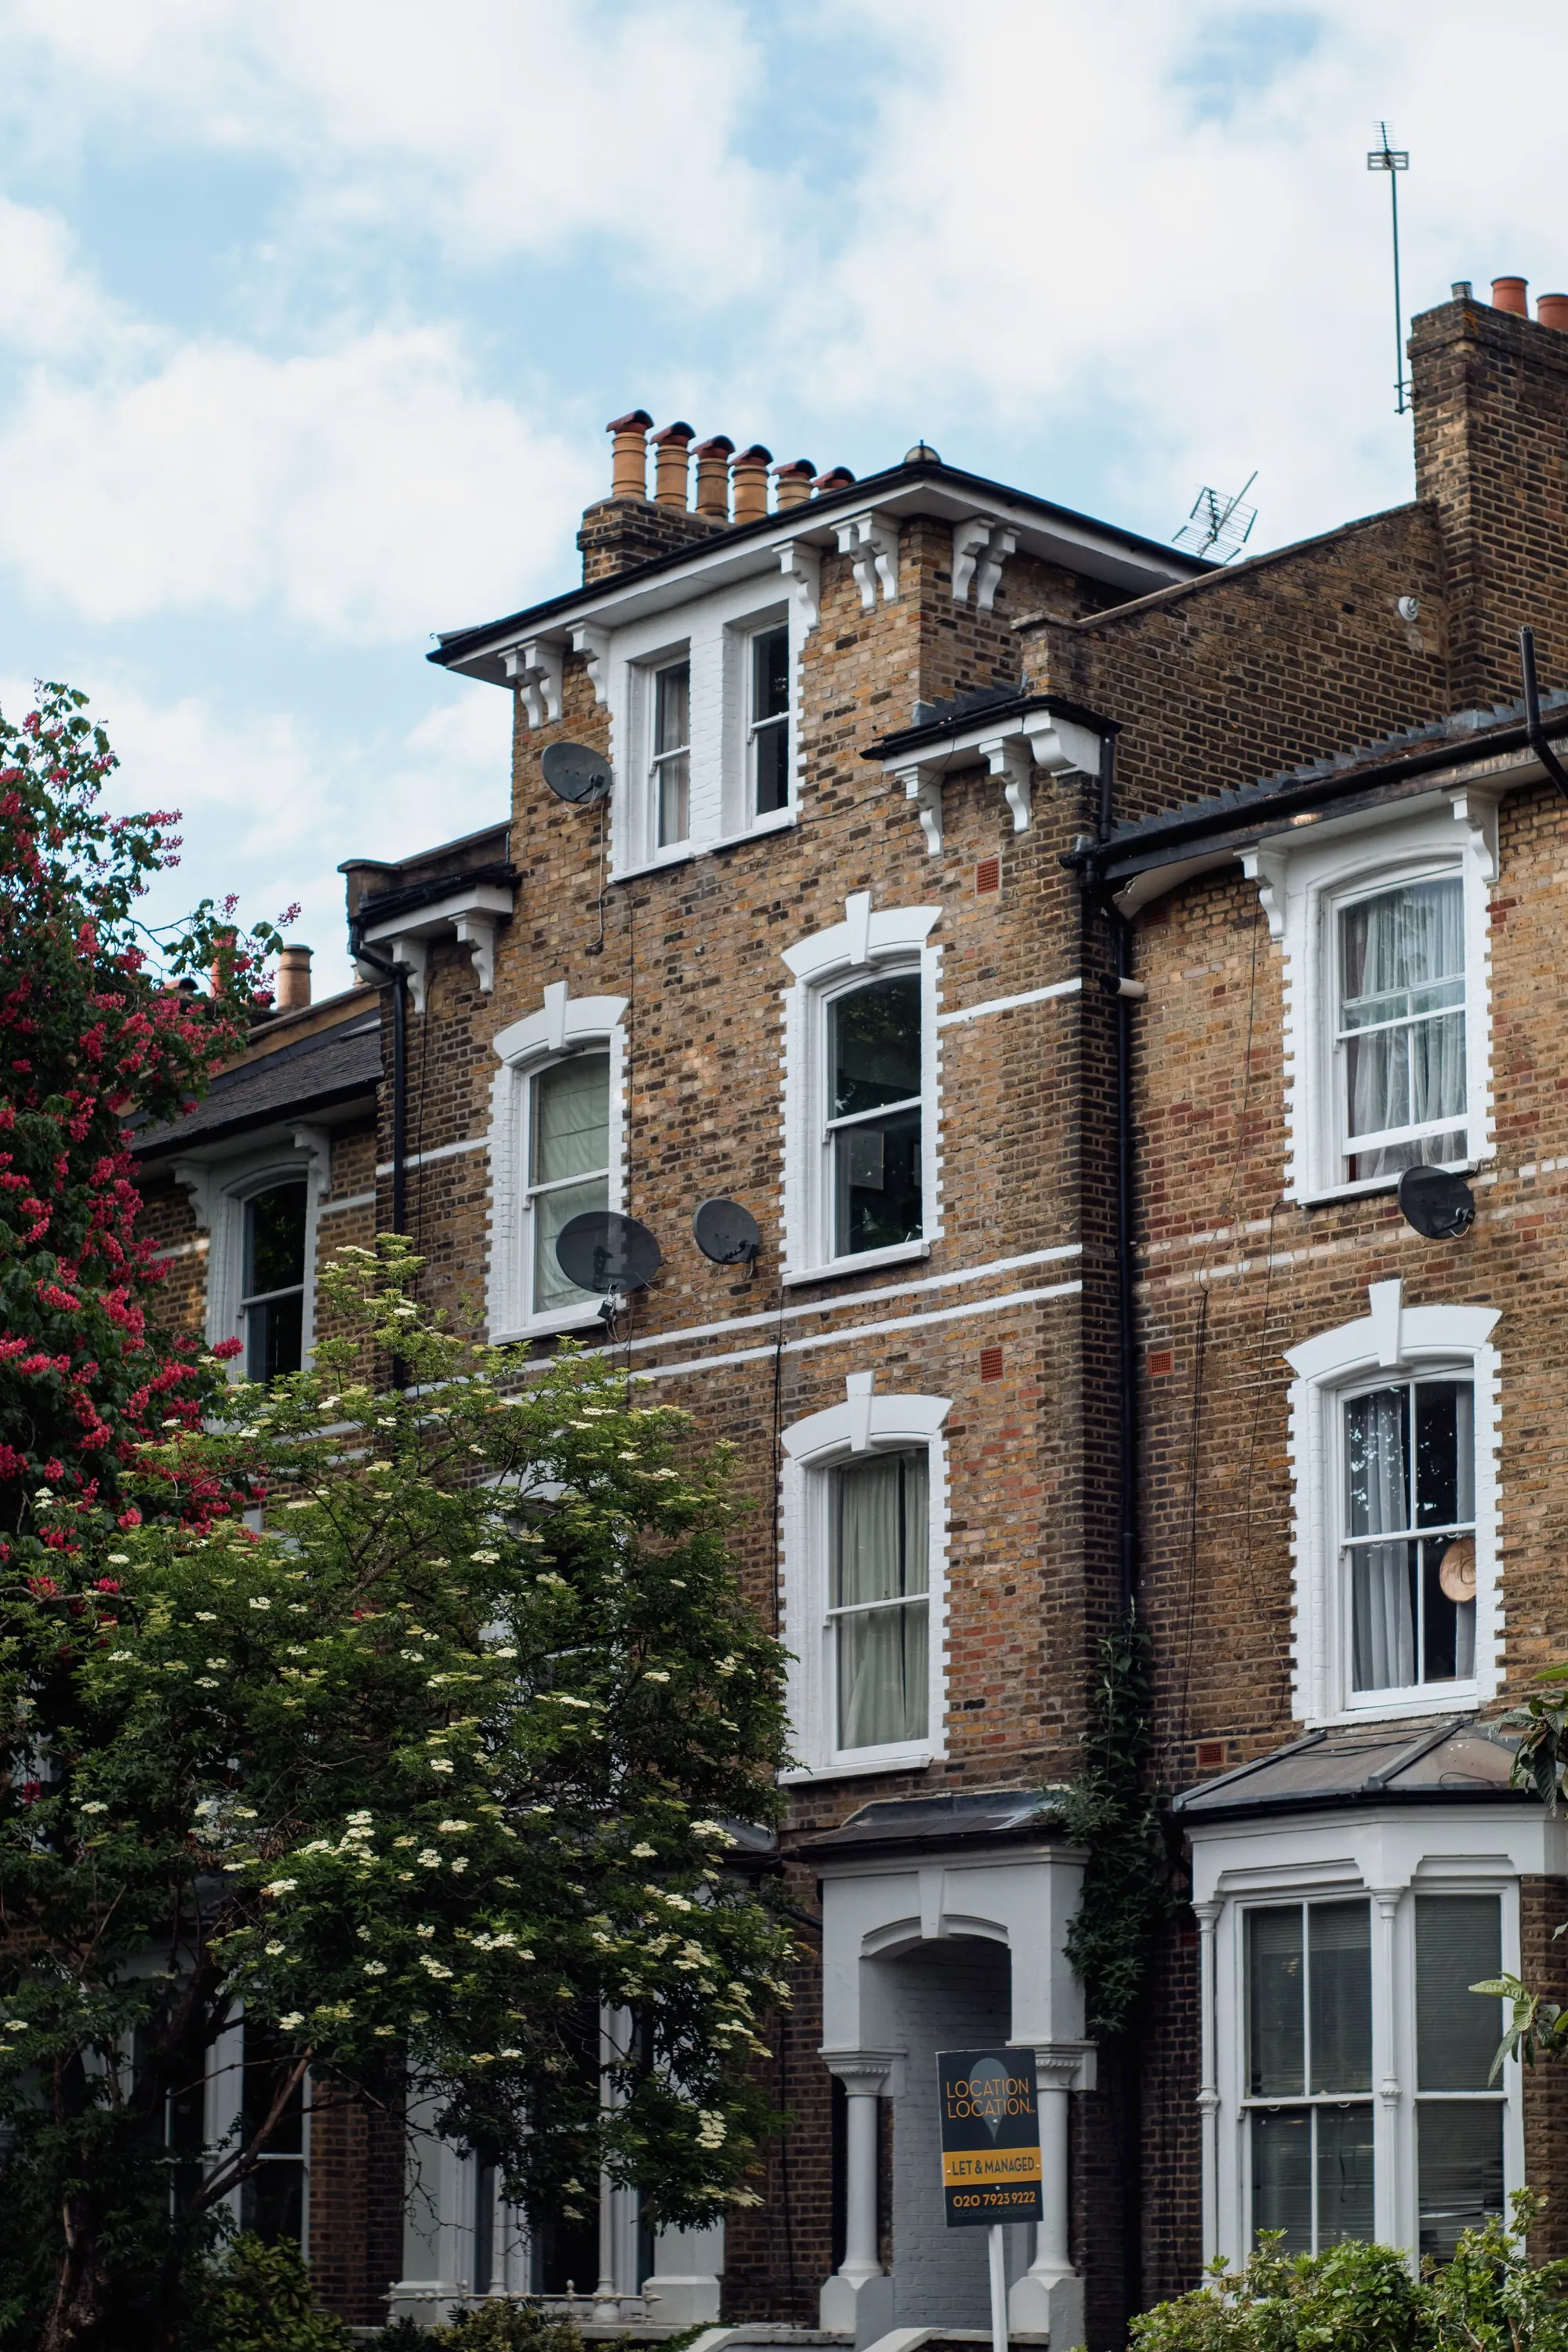
Loft conversion plans in Richmond upon Thames, £589
Richmond’s conservation streets are listed one by one, and Class B never applies inside a conservation area. We check your road first, then draw to the council’s validation list.
- £439 drawings + £150 survey (£589 total)
- Article 4 street check
- Heritage statement scoped
What do loft drawings cost in Richmond?
The total is £589: £439 for drawings and submission and £150 for the survey, with no VAT to add. The council’s fee is paid to the council.
In the Richmond loft fee
- A roof survey with slopes, eaves, ridge and stair measured
- Floor plans, elevations and a roof plan at the scales Richmond lists
- Site sections and levels as Richmond’s list asks
- A fire safety statement chosen after checking whether the materials change
- A heritage statement brief where the house is in a conservation area, and submission
Where Richmond closes the roof right
Richmond lists each Article 4 direction by street and conservation area. The works it says they control include extensions and additions, new doors and windows, painting and rendering brickwork, and removing chimneys; any home in the borough can be subject to a direction (Richmond Article 4). A loft that adds a dormer is an addition.
Class B is unavailable in a conservation area in any case. For example, a dormer on a house in a listed Article 4 street, such as Beresford Avenue, is an application, while one on a house outside any conservation area can be tested for a certificate.
What Richmond asks for a roof job
Richmond’s checklist wants site sections and levels, roof plans, and floor plans and elevations (both existing and proposed) at 1:50 or 1:100, with 1:20 detail for new doors and windows in a conservation area (Richmond checklist). Applications affecting a designated or non-designated heritage asset or its setting need a heritage statement, and the list also covers ecological reports and surveys where they apply.
On fire safety, Richmond says a Reasonable Exception Statement is generally appropriate for householder cases only where the external materials are not altered. A dormer changes them, so we prepare a Planning Fire Safety Strategy if it is needed.
Timescale
Richmond decided 923 of 935 householder applications inside 8 weeks in the year to June 2026.
Richmond lofts in numbers
- 923 of 935
- Richmond upon Thames Council householder applications decided within 8 weeks in the year to June 2026, out of all it decided (prior approvals not counted). MHCLG live table PS2, planning application statistics by district, July 2025 to June 2026 (GOV.UK)
- Additions
- Richmond lists extensions and additions among the works controlled by its Article 4 directions. Article 4 Directions: conservation areas (London Borough of Richmond upon Thames)
- Any home
- Richmond says any home in the borough can be subject to an Article 4 direction. Article 4 Directions: conservation areas (London Borough of Richmond upon Thames)
- 1:50 or 1:100
- Scales for floor plans, elevations and site sections on Richmond’s list. Local Validation Checklist (London Borough of Richmond upon Thames)
- Roof plans
- Richmond’s local list asks for existing and proposed roof plans. Local Validation Checklist (London Borough of Richmond upon Thames)
- 40 m³ / 50 m³
- Permitted roof volume increase: 40 m³ for a terraced house, 50 m³ for other houses. GPDO 2015, Schedule 2, Part 1, Class B: additions to the roof (legislation.gov.uk)
- £96.97 per m²
- The Mayor of London’s CIL in Richmond (band 1) for permissions granted in 2026, owed only when a scheme is liable for CIL in the first place. Mayoral CIL: annual rate summary for 2026, Table 1 (Greater London Authority)
Richmond loft questions
Is a dormer allowed in a Richmond Article 4 street?
It needs planning permission. Richmond lists extensions and additions among the works the directions control.
Do I need a heritage statement for a loft?
If the application affects a heritage asset or its setting, such as a house in a conservation area, Richmond asks for one.
Which fire statement does my loft need?
Richmond accepts a Reasonable Exception Statement for many householder cases but not where external materials change. We confirm.
How quick is Richmond?
It decided 923 of 935 householder cases within 8 weeks last year. We cannot promise a date.
Other services people book with this one
Check your Richmond roof
Send the address and a roof photo. We check the street and quote a fixed fee.