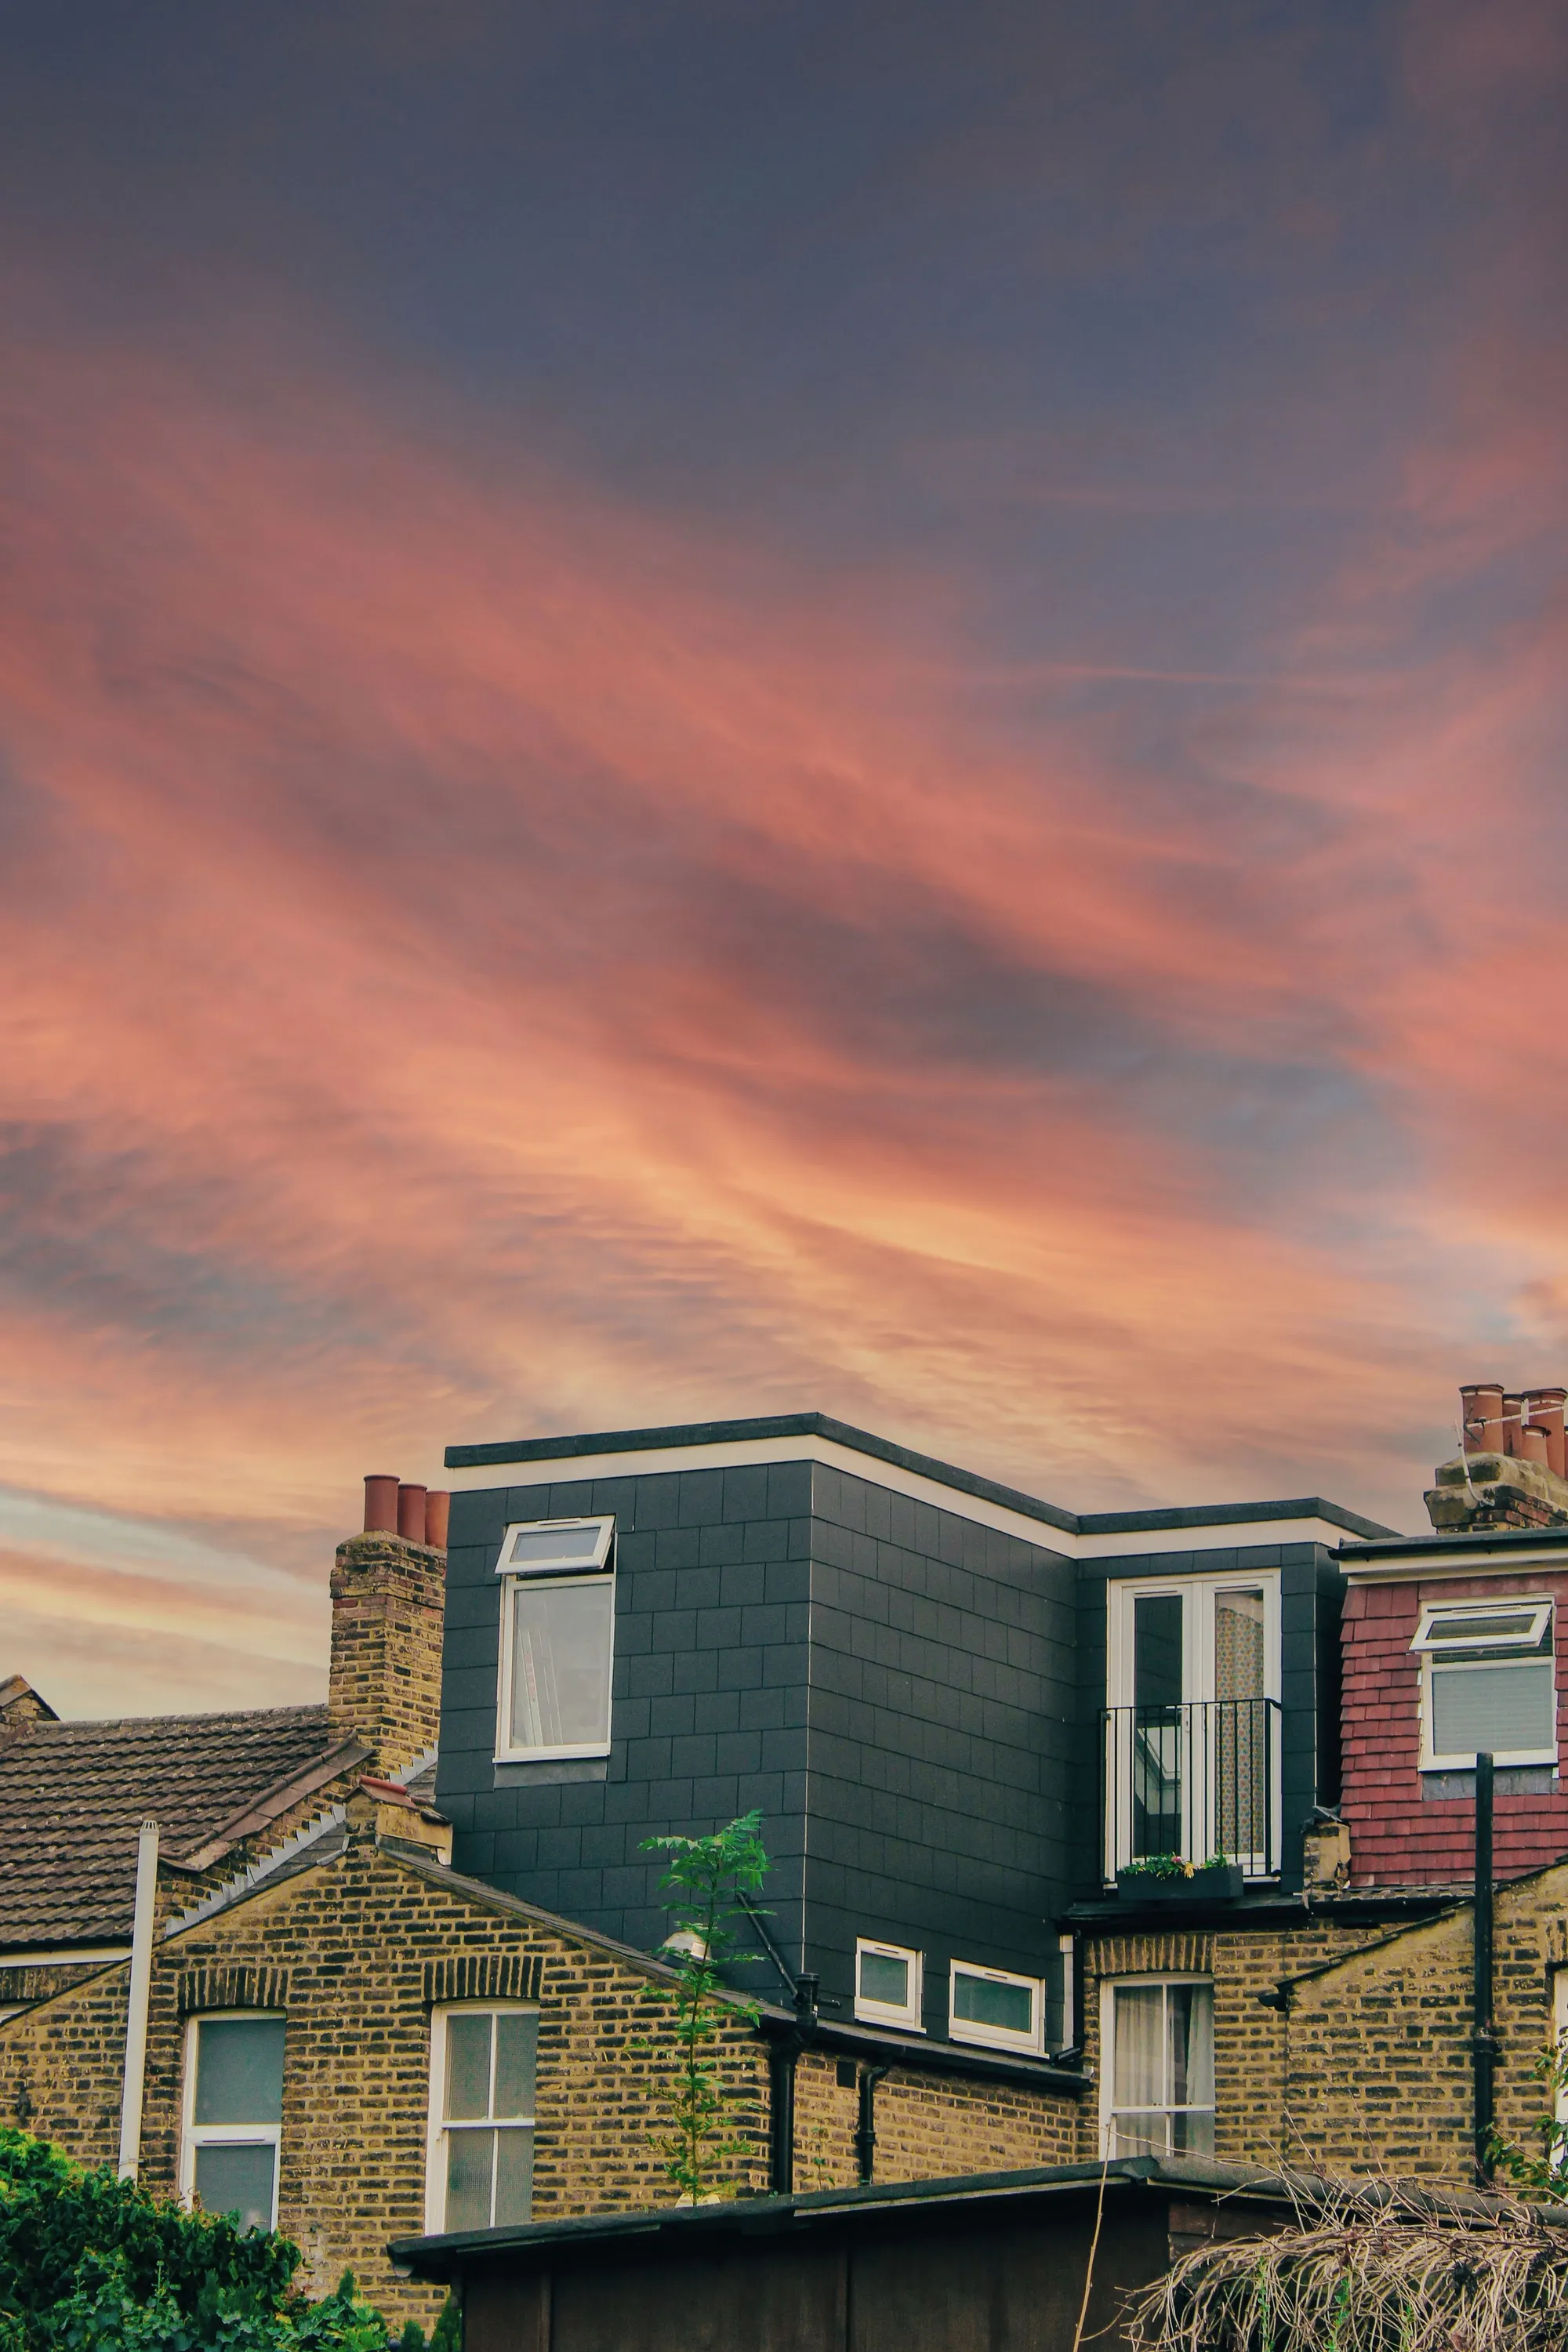
Hounslow loft conversion plans for £589
Hounslow’s guidelines say how far a rear dormer should sit below the ridge and in from the sides, and that front dormers will generally be refused. We design inside those lines.
- £439 drawings + £150 survey (£589 total)
- Dormer set-ins applied
- Fire safety plans included
What do loft drawings cost in Hounslow?
The total is £589: £439 for drawings and submission and £150 for the survey, with no VAT to add. Hounslow Council’s fee is paid to the council.
In the Hounslow loft fee
- A roof survey with each roof face measured, eaves to ridge
- A dormer or roof-light design inside the council’s set-in guide
- Elevations, roof plan and sections showing the proposal
- Site plans for fire equipment and evacuation areas, and the D12a statement
- Submission to Hounslow
What Hounslow says about dormers
Hounslow’s Residential Extension Guidelines call a dormer window or roof lights the potentially acceptable ways of extending into the roof. A dormer should sit in the centre of the roof face or as unobtrusively as possible, and dormers to the front will generally be refused. Any extension that raises the ridge will normally be refused, as will one as wide as the house (Hounslow guidelines).
As a guide, a rear roof extension to a terraced or small semi-detached house sits at least 0.3 m below the ridge, at least 0.5 m above eaves level and at least 0.5 m from the sides; on larger houses the set-ins rise to at least one metre. A wide dormer driven by the staircase will normally be refused, and the council suggests a standard loft conversion with roof lights instead.
Fire safety and conservation areas
Hounslow says even householder applications must show fire safety standards. To validate, a non-major application needs a site plan showing an unobstructed area for storing fire equipment, one showing an unobstructed area for evacuation, and a statement that London Plan policy D12a is met (Hounslow apply page).
Hounslow’s Article 4(2) directions cover Bedford Park and Gunnersbury Park (Hounslow Article 4), and Class B never applies in a conservation area. For example, a rear dormer in Bedford Park is an application, while one outside the conservation areas can be tested against the 40 m³ and 50 m³ limits.
Timescale
Hounslow decided 380 of 391 householder applications inside 8 weeks in the year to June 2026.
Hounslow lofts in numbers
- 380 of 391
- Hounslow Council householder applications decided within 8 weeks in the year to June 2026, out of all it decided (prior approvals not counted). MHCLG live table PS2, planning application statistics by district, July 2025 to June 2026 (GOV.UK)
- 0.3 m / 0.5 m / 0.5 m
- Hounslow’s guide for a rear roof extension to a terraced or small semi: below the ridge, above the eaves, and in from the sides. Hounslow: Residential Extension Guidelines SPD (December 2017 document)
- 1 m
- Set-ins Hounslow suggests on larger detached and semi-detached houses. Hounslow: Residential Extension Guidelines SPD (December 2017 document)
- Front dormers
- Hounslow says dormer windows to the front of a property will generally be refused. Hounslow: Residential Extension Guidelines SPD (December 2017 document)
- 3 items
- Fire safety items Hounslow needs to validate a non-major application: two site plans and a D12a statement. Hounslow: apply for planning permission, fire safety information
- 2
- Conservation areas, Bedford Park and Gunnersbury Park, with Article 4(2) directions. Hounslow: Article 4 directions
- £72.73 per m²
- The Mayor of London’s CIL in Hounslow (band 2) for permissions granted in 2026, owed only when a scheme is liable for CIL in the first place. Mayoral CIL: annual rate summary for 2026, Table 1 (Greater London Authority)
Hounslow loft questions
Will Hounslow allow a front dormer?
Its guidelines say dormers to the front will generally be refused because of the effect on the street scene.
How far must a dormer sit from the ridge?
As a guide at least 0.3 m below the ridge for terraced and small semi-detached houses, and at least 0.5 m above eaves and from the sides.
What if my staircase needs a wide dormer?
The council says such a dormer will normally be refused and suggests a standard loft conversion with roof lights.
What fire plans does Hounslow need?
Two site plans, one for fire equipment storage and one for evacuation, plus a D12a statement.
Other services people book with this one
Check your Hounslow roof
Send the address and a roof photo. We design inside the council’s guide and quote a fixed fee.