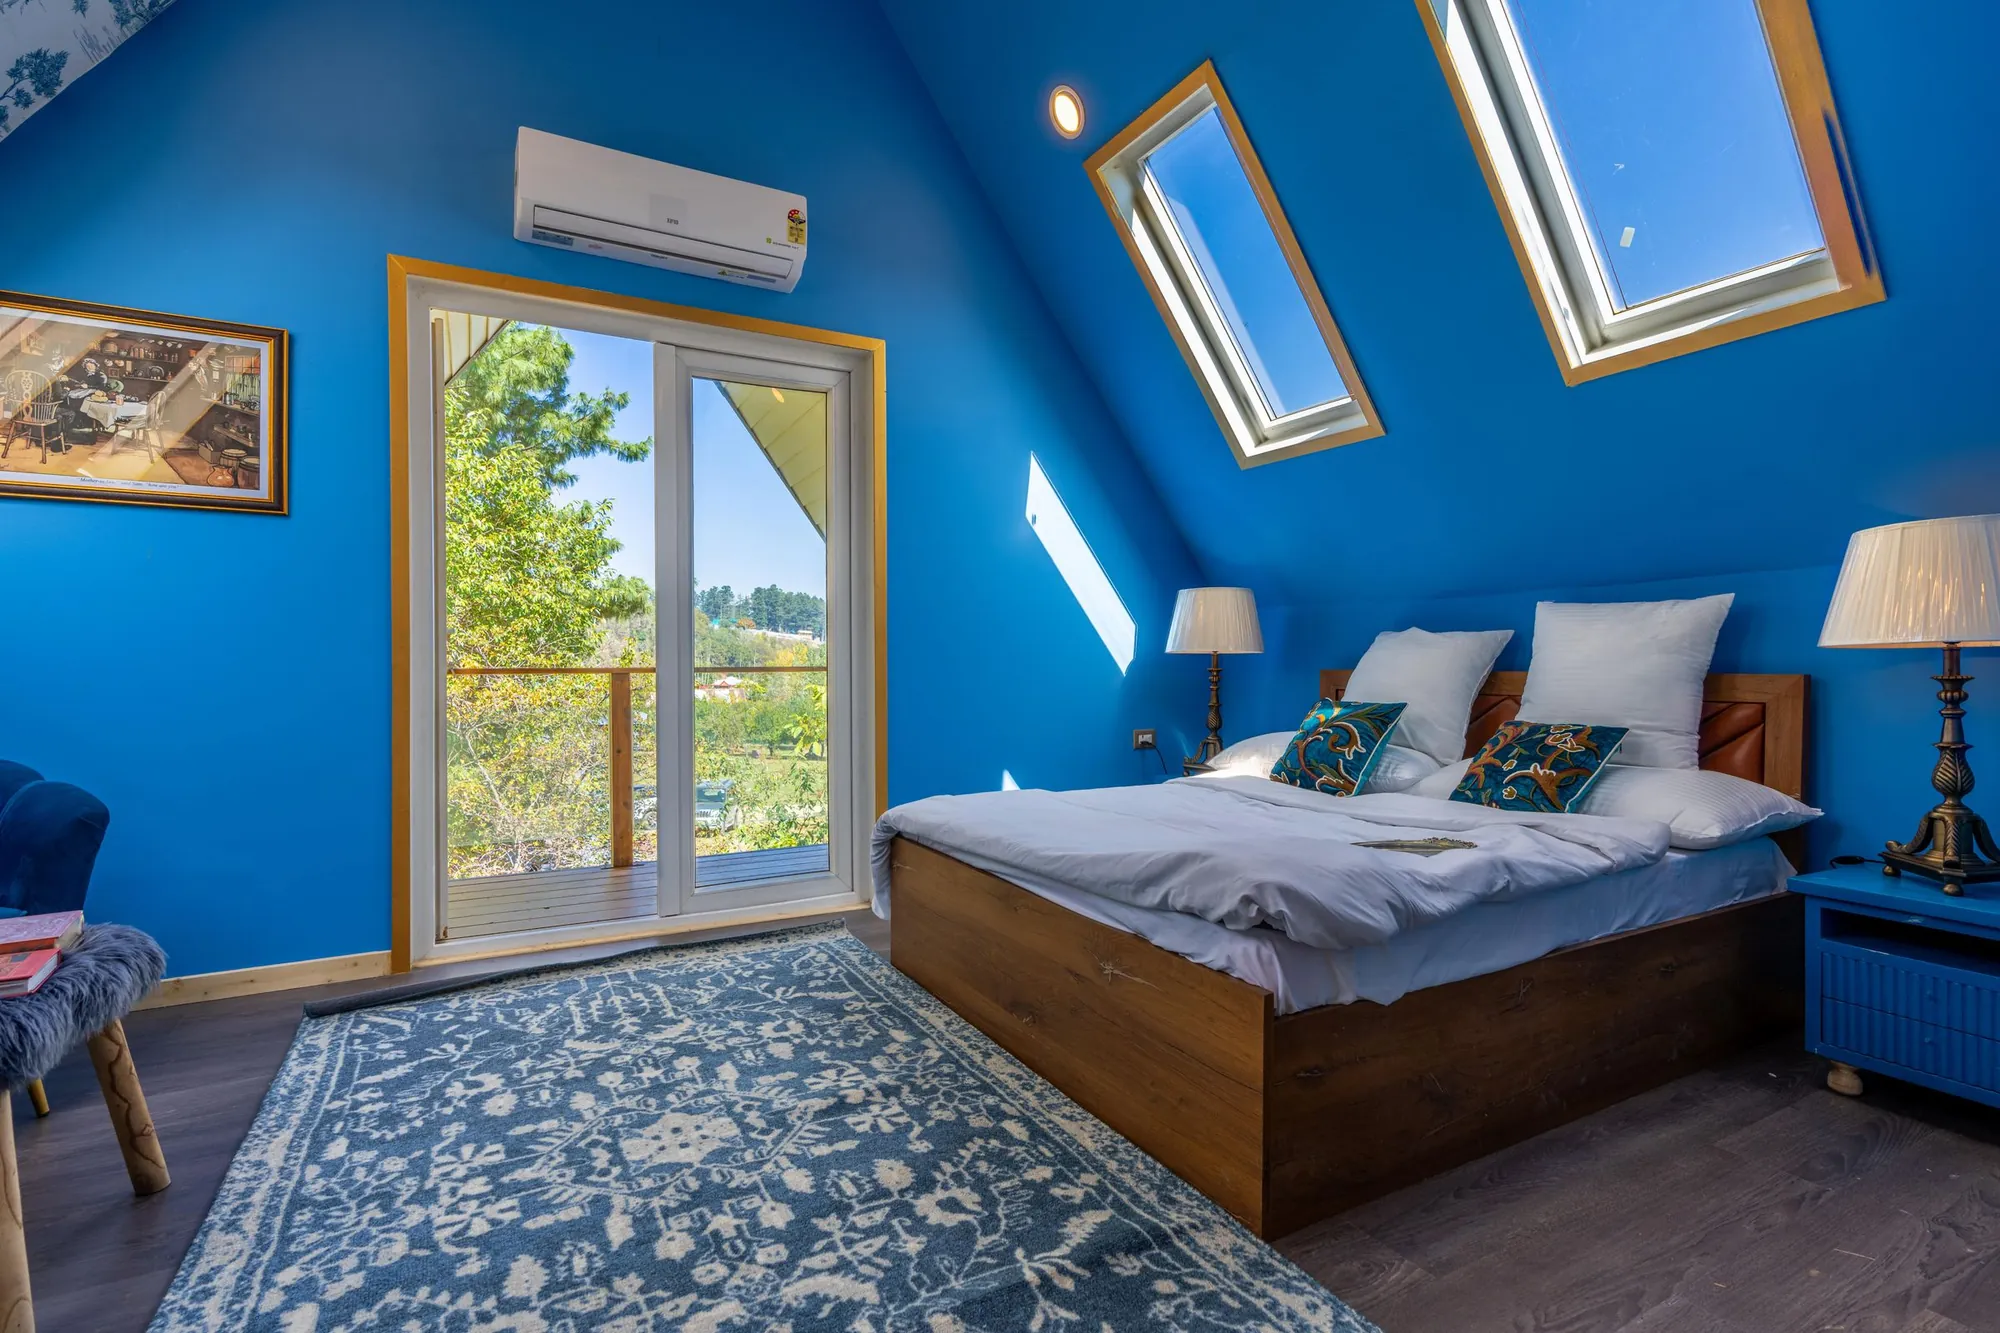
Loft conversion plans for Westminster, £589
Westminster’s Pimlico guide describes the mansard it expects: a 70 degree principal slope in slate, an upper pitch of no more than 30 degrees, and dormers no wider than the windows below. We draw to it.
- £439 drawings + £150 survey (£589 total)
- 70 degree mansard drawn
- Article 4 estates checked
What do loft drawings cost in Westminster?
The total is £589: £439 for drawings and submission and £150 for the survey, with no VAT to add. Westminster City Council’s fee is paid to the council.
In the Westminster loft fee
- A roof survey with party walls, parapets, chimneys and valley roofs
- Section and elevation of the mansard at 1:50 or 1:100, dimensioned to the council’s slopes
- Dormers aligned to the windows below on the front elevation
- A check of your street against Westminster’s Article 4 areas
- Submission to Westminster and replies to the case officer
The Pimlico mansard recipe
The Pimlico Design Guide says roof extensions should normally be in mansard form with a principal slope of 70 degrees, finished in slates. Double-pitched mansards are generally preferred, with the upper pitch no more than 30 degrees, and blue-black slates on it above 26 degrees. Party wall parapets and chimney stacks are carried up in a form similar to the original, with the parapet following the roof profile at the byelaw minimum of 375 mm, and chimney pots replaced (Pimlico Design Guide).
Dormer width and height should be no greater than the openings below, with lead cheeks, and roof terraces are not normally permitted. The guide is a 2004 document written under older policies, so we also read the current City Plan. For example, a mansard on a Cambridge Street house follows these figures, with rear parapets kept where a valley roof exists.
Article 4 and conservation areas
Westminster has 56 conservation areas, and its page says some are affected by Article 4 directions (Westminster conservation areas). The Queen’s Park Estate direction, introduced in 1981 and revised in 1992 to parts visible from the street, requires permission for any change in roofing materials or colour (Queen’s Park guide).
Outside conservation areas, Class B can apply to a house within its volume limits. Westminster decided 123 of 186 householder applications inside 8 weeks in the year to June 2026, so we draw to the validation points first time.
Westminster lofts in numbers
- 70°
- Principal slope of a mansard under the Pimlico Design Guide. Westminster: Pimlico Design Guide (guide to alterations in the Pimlico conservation area)
- 30°
- Maximum upper pitch of a double-pitched mansard in the Pimlico guide. Westminster: Pimlico Design Guide (guide to alterations in the Pimlico conservation area)
- 375 mm
- Minimum distance at which the party wall parapet follows the roof profile, per the Pimlico guide. Westminster: Pimlico Design Guide (guide to alterations in the Pimlico conservation area)
- 56
- Conservation areas in Westminster. Westminster: conservation areas
- 1981
- Year Westminster introduced the Queen’s Park Estate Article 4 direction, revised in 1992. Westminster: Queen’s Park Estate design guide
- 123 of 186
- Westminster City Council householder applications decided within 8 weeks in the year to June 2026, out of all it decided (prior approvals not counted). MHCLG live table PS2, planning application statistics by district, July 2025 to June 2026 (GOV.UK)
- £96.97 per m²
- The Mayor of London’s CIL in Westminster (band 1) for permissions granted in 2026, owed only when a scheme is liable for CIL in the first place. Mayoral CIL: annual rate summary for 2026, Table 1 (Greater London Authority)
Westminster loft questions
What does Westminster expect of a Pimlico mansard?
A 70 degree principal slope in slate, upper pitch no more than 30 degrees, and dormers no larger than the windows below.
Can I have a roof terrace?
Not normally, says the Pimlico guide, except where precedent exists in named squares.
Does Queen’s Park have an Article 4 direction?
Yes. It requires permission for changes to roofing materials or colour on parts visible from the street.
How fast does Westminster decide?
It decided 123 of 186 householder cases within 8 weeks last year. We cannot promise a date.
Other services people book with this one
Price your Westminster loft
Send the address and a roof photo. We check the area guide and quote a fixed price.